Large two family home!!! In town location. Close to schools, shopping and amenities. Many original features; staircase and lovely banister in entrance hall, moldings, fireplace surround as well as turret and alcove windows. Large units; one 2 bedroom and one 3 bedroom. All separate utilities. Well maintained property ready for you to take ownership!
Active
Listed by: R.H. Thackston & Company • Dick Thackston
$425,000
42 Parker Street, Winchester, NH 03470
5beds
3,967sqft
Multi Family
Built in 1900
-- sqft lot
$-- Zestimate®
$107/sqft
$-- HOA
What's special
Fireplace surroundAlcove windows
- 18 days
- 283
- 12
Zillow last checked:
Listing updated:
Listed by:
Dick Thackston,
R.H. Thackston & Company 603-357-2121
Source: PrimeMLS,MLS#: 5110811
Facts & features
Interior
Bedrooms & bathrooms
- Bedrooms: 5
- Bathrooms: 2
- Full bathrooms: 2
Heating
- Oil, Baseboard, Hot Water
Cooling
- None
Features
- Flooring: Carpet, Hardwood, Tile
- Basement: Bulkhead,Full,Unfinished,Walk-Up Access
Interior area
- Total structure area: 3,967
- Total interior livable area: 3,967 sqft
- Finished area above ground: 3,967
- Finished area below ground: 0
Property
Parking
- Total spaces: 4
- Parking features: Paved, Driveway, Garage, Parking Spaces 4
- Garage spaces: 2
- Has uncovered spaces: Yes
Features
- Levels: 3
- Patio & porch: Covered Porch
- Exterior features: Garden
- Frontage length: Road frontage: 262
Lot
- Size: 0.3 Acres
- Features: Level
Details
- Parcel number: WNCHM00026B000067L000000
- Zoning description: RES-S
Construction
Type & style
- Home type: MultiFamily
- Architectural style: Victorian
- Property subtype: Multi Family
Materials
- Wood Frame, Asbestos Exterior
- Foundation: Granite
- Roof: Membrane,Slate
Condition
- New construction: No
- Year built: 1900
Utilities & green energy
- Electric: Circuit Breakers
- Sewer: Public Sewer
- Water: Public
- Utilities for property: Other
Community & HOA
Location
- Region: Winchester
Financial & listing details
- Price per square foot: $107/sqft
- Tax assessed value: $203,300
- Annual tax amount: $7,968
- Date on market: 9/21/2026
Estimated market value
Not available
Estimated sales range
Not available
$2,952/mo
Price history
| Date | Event | Price |
|---|---|---|
| 9/21/2026 | Listed for sale | $425,000+12.7%$107/sqft |
Source:  PrimeMLS #5110811 Report a problem PrimeMLS #5110811 Report a problem | ||
| 11/1/2024 | Sold | $377,000-7.8%$95/sqft |
Source: PrimeMLS #5013944 Report a problem | ||
| 9/23/2024 | Contingent | $409,000$103/sqft |
Source: PrimeMLS #5013944 Report a problem | ||
| 9/12/2024 | Listed for sale | $409,000+104.5%$103/sqft |
Source: PrimeMLS #5013944 Report a problem | ||
| 7/16/2021 | Sold | $200,000+14.3%$50/sqft |
Source: PrimeMLS #4857286 Report a problem | ||
| 5/1/2020 | Listing removed | $175,000$44/sqft |
Source: HKS Associates, Inc. #4788229 Report a problem | ||
| 12/17/2019 | Price change | $175,000+57.5%$44/sqft |
Source: HKS Associates, Inc. #4788229 Report a problem | ||
| 12/15/2019 | Listed for sale | -- |
Source: Auction.com Report a problem | ||
| 12/2/2019 | Sold | $111,100-21.5%$28/sqft |
Source: Public Record Report a problem | ||
| 9/6/2019 | Price change | $141,534+43%$36/sqft |
Source: Auction.com Report a problem | ||
| 9/4/2019 | Listed for sale | -- |
Source: Auction.com Report a problem | ||
| 5/3/2017 | Listing removed | $99,000$25/sqft |
Source: R.H. Thackston & Company #4607207 Report a problem | ||
| 4/3/2017 | Pending sale | $99,000$25/sqft |
Source: R.H. Thackston & Company #4607207 Report a problem | ||
| 10/29/2016 | Listed for sale | $99,000-29.2%$25/sqft |
Source: R.H. Thackston & Company #4607207 Report a problem | ||
| 4/1/2016 | Listing removed | $139,900$35/sqft |
Source: R.H. Thackston & Company #4408600 Report a problem | ||
| 3/23/2015 | Listed for sale | $139,900-17.7%$35/sqft |
Source: R.H. Thackston and Company #4408600 Report a problem | ||
| 1/13/2014 | Listing removed | $169,900$43/sqft |
Source: Keller Williams Realty Metropolitan #4088375 Report a problem | ||
| 8/21/2013 | Listed for sale | $169,900-5.6%$43/sqft |
Source: Keller Williams Realty Metropolitan #4088375 Report a problem | ||
| 3/7/2012 | Price change | $179,900-1.2%$45/sqft |
Source: Keller Williams Realty Metropolitan #4088375 Report a problem | ||
| 3/2/2012 | Price change | $182,000+1.2%$46/sqft |
Source: Keller Williams Realty-Tattersall #4013292 Report a problem | ||
| 1/25/2012 | Price change | $179,900-1.2%$45/sqft |
Source: Keller Williams Realty Metropolitan #4088375 Report a problem | ||
| 8/24/2011 | Listed for sale | $182,000-3.7%$46/sqft |
Source: Keller Williams Realty Metropolitan #4088375 Report a problem | ||
| 5/15/2011 | Listing removed | $950 |
Source: Keller Williams Tattersall Report a problem | ||
| 5/7/2011 | Listed for rent | $950 |
Source: Keller Williams Tattersall Report a problem | ||
| 1/23/2011 | Listed for sale | $189,000-5.5%$48/sqft |
Source: Tattersall and Associates Real Estate,L.L.C. #4013292 Report a problem | ||
| 7/24/2010 | Listed for sale | $199,900+26.9%$50/sqft |
Source: Tattersall and Associates Real Estate,L.L.C. #4013292 Report a problem | ||
| 6/29/2005 | Sold | $157,500+2988.2%$40/sqft |
Source: Public Record Report a problem | ||
| 4/14/2003 | Sold | $5,100$1/sqft |
Source: Public Record Report a problem | ||
Public tax history
| Year | Property taxes | Tax assessment |
|---|---|---|
| 2024 | $5,947 -7.7% | $203,300 |
| 2023 | $6,441 +10.4% | $203,300 |
| 2022 | $5,835 -0.2% | $203,300 |
| 2021 | $5,849 | $203,300 |
| 2020 | $5,849 -8.8% | $203,300 +12.9% |
| 2019 | $6,415 +2.6% | $180,000 |
| 2018 | $6,251 -1.2% | $180,000 -13.1% |
| 2016 | $6,326 -5.9% | $207,200 -5.7% |
| 2015 | $6,721 -2% | $219,800 -2% |
| 2014 | $6,856 -0.5% | $224,200 |
| 2013 | $6,890 +10.1% | $224,200 |
| 2012 | $6,260 -7% | $224,200 |
| 2011 | $6,733 +33.9% | $224,200 +20.1% |
| 2009 | $5,030 -4.7% | $186,700 |
| 2008 | $5,278 +10.7% | $186,700 +7.3% |
| 2007 | $4,768 | $174,000 |
Find assessor info on the county website
Monthly payment
Est. payment
Payment breakdown
Explore the cost of this home by adjusting the details. Changes won't be saved.Climate risks
Neighborhood: 03470
Nearby schools
Schools provided by the listing agent
- Elementary: Winchester School
- Middle: Winchester School
- High: Keene High School
- District: Winchester
Source: PrimeMLS. This data may not be complete. We recommend contacting the local school district to confirm school assignments for this home.
Similar homes
- $349,9004 bd2 ba2k sqft44 Gunn Mountain Road, Winchester, NH 03441Active
 MLS ID #5112930, Chris Thompson. PrimeMLS
 - $449,0003 bd2 ba2k sqft366 Keene Road, Winchester, NH 03470Active
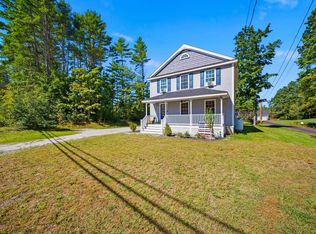 MLS ID #5108720, Emily Lagerberg. PrimeMLS
 - $449,0004 bd2 ba2.5k sqft40 Mill Road, Richmond, NH 03470-4804Active
 MLS ID #5102671, Darlene Rossi. PrimeMLS
 - $449,9006 bd3 ba3.3k sqft30 Main St, Northfield, MA 01360For Sale
 MLS ID #73557335, Donald Mailloux, Coldwell Banker Community REALTORS®. MLS PIN
