What a Lovely Family Home! The morning sun fills this 5 bedroom, 2,730 sf home with light and what a great way to start your day! Not too old, 1978, it has large rooms including a first floor primary bedroom. There’s a pellet stove in the living room, which is one of two that the owner uses for heat. A den or “anything” room is at the end. The eat-in kitchen is fully applianced and has access to the large deck and to the first floor laundry and ¾ bath. The four bedrooms and full bath upstairs will be ideal for your family. Want a family room? There are two 30’ semi-finished rooms on the lower level waiting for your pool or ping-pong table, games, or hobbies. BIG BONUS – A brand new town approved Accessory Dwelling Unit situated on the side of the house ensuring privacy for its occupants. The attached 2 car garage is a must for our New England weather. Fully landscaped, you’ll find fruit trees, blueberries, elderberries, raspberries and choke berries and even a small fish pond. Nice brick walkway, town water and town sewer, and more! Showings will begin at our Open House on Saturday, September 19 from 10 AM – 1 PM.
Active
Listed by: Tieger Realty Co. Inc. • Marc Tieger
$429,000
7 Piper Lane, Jaffrey, NH 03452
6beds
3,270sqft
Single Family Residence
Built in 1978
0.84 Acres Lot
$421,000 Zestimate®
$131/sqft
$-- HOA
What's special
- 9 days
- 670
- 31
Zillow last checked:
Listing updated:
Listed by:
Marc Tieger,
Tieger Realty Co. Inc. 603-532-8765
Source: PrimeMLS,MLS#: 5110025
Facts & features
Interior
Bedrooms & bathrooms
- Bedrooms: 6
- Bathrooms: 3
- Full bathrooms: 2
- 3/4 bathrooms: 1
Heating
- Pellet Stove, Baseboard, Electric
Cooling
- None
Appliances
- Included: Dishwasher, Dryer, Range Hood, Microwave, Other, Refrigerator, Washer, Electric Stove, Exhaust Fan
- Laundry: Laundry Hook-ups, 1st Floor Laundry
Features
- In-Law/ADU, In-Law Suite, Kitchen/Dining, Primary BR w/ BA
- Flooring: Carpet, Laminate, Vinyl, Vinyl Plank
- Windows: Screens
- Basement: Concrete,Full,Partially Finished,Walkout,Walk-Out Access
Interior area
- Total structure area: 3,810
- Total interior livable area: 3,270 sqft
- Finished area above ground: 2,730
- Finished area below ground: 540
Property
Parking
- Total spaces: 2
- Parking features: Paved, Direct Entry, Driveway, Garage, On Site, Attached
- Garage spaces: 2
- Has uncovered spaces: Yes
Accessibility
- Accessibility features: 1st Floor 3/4 Bathroom, 1st Floor Bedroom, 1st Floor Low-Pile Carpet, Laundry Access w/No Steps, Bathroom w/Tub, Hard Surface Flooring, Low Pile Carpet, Paved Parking, 1st Floor Laundry
Features
- Levels: Two
- Stories: 2
- Patio & porch: Patio
- Exterior features: Building, Deck, Garden, Shed
- Frontage length: Road frontage: 204
Lot
- Size: 0.84 Acres
- Features: Country Setting, Landscaped, Level
Details
- Additional structures: Outbuilding
- Parcel number: JAFFM239B257L
- Zoning description: GB
- Special conditions: Standard
Construction
Type & style
- Home type: SingleFamily
- Architectural style: Cape
- Property subtype: Single Family Residence
Materials
- Wood Frame, Clapboard Exterior, Wood Exterior, Wood Siding
- Foundation: Poured Concrete
- Roof: Shingle
Condition
- New construction: No
- Year built: 1978
Utilities & green energy
- Electric: 100 Amp Service, 200+ Amp Service, Circuit Breakers
- Sewer: Public Sewer
- Utilities for property: Cable Available, Propane, Telephone at Site
Community & HOA
Community
- Security: Smoke Detector(s)
Location
- Region: Jaffrey
Financial & listing details
- Price per square foot: $131/sqft
- Tax assessed value: $422,300
- Annual tax amount: $8,003
- Date on market: 9/16/2026
Estimated market value
$421,000
$400,000 - $442,000
$2,837/mo
Price history
| Date | Event | Price |
|---|---|---|
| 9/19/2026 | Listed for sale | $429,000+170.7%$131/sqft |
Source:  PrimeMLS #5110025 Report a problem PrimeMLS #5110025 Report a problem | ||
| 2/22/2017 | Sold | $158,500-6.7%$48/sqft |
Source: PrimeMLS #4601899 Report a problem | ||
| 12/29/2016 | Pending sale | $169,900$52/sqft |
Source: Despres and Associates, Inc. #4601899 Report a problem | ||
| 12/19/2016 | Price change | $169,900-8.1%$52/sqft |
Source: Despres and Associates, Inc. #4601899 Report a problem | ||
| 10/6/2016 | Listed for sale | $184,900$57/sqft |
Source: Despres and Associates, Inc. #4601899 Report a problem | ||
Public tax history
| Year | Property taxes | Tax assessment |
|---|---|---|
| 2024 | $8,026 -1% | $244,700 +0.6% |
| 2023 | $8,111 +7.7% | $243,200 |
| 2022 | $7,534 +11.1% | $243,200 |
| 2021 | $6,783 -1.1% | $243,200 -2.3% |
| 2020 | $6,855 +0.8% | $249,000 +27.5% |
| 2019 | $6,802 +5.5% | $195,300 |
| 2018 | $6,446 +0.1% | $195,300 |
| 2017 | $6,439 -0.1% | $195,300 |
| 2016 | $6,445 +5.9% | $195,300 |
| 2015 | $6,088 -3.1% | $195,300 -8.5% |
| 2014 | $6,284 +1.2% | $213,374 |
| 2013 | $6,209 +6.6% | $213,374 |
| 2012 | $5,827 -0.2% | $213,374 |
| 2011 | $5,840 +1.6% | $213,374 |
| 2010 | $5,750 +3.2% | $213,374 -2.9% |
| 2008 | $5,573 +22.9% | $219,847 |
| 2005 | $4,533 | $219,847 |
Find assessor info on the county website
Monthly payment
Est. payment
Payment breakdown
Explore the cost of this home by adjusting the details. Changes won't be saved.Climate risks
Neighborhood: 03452
Nearby schools
Schools provided by the listing agent
- Elementary: Jaffrey Grade School
- Middle: Jaffrey-Rindge Middle School
- High: Conant High School
- District: Jaffrey-Rindge Coop Sch Dst
Source: PrimeMLS. This data may not be complete. We recommend contacting the local school district to confirm school assignments for this home.

Similar homes
- $390,0006 bd3 ba2.1k sqft139 Squantum Road, Jaffrey, NH 03452Active
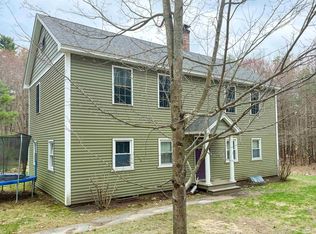 MLS ID #5079870, Jill Exel. PrimeMLS
 - $429,9003 bd2 ba1.9k sqft40 Kaufmann Drive, Peterborough, NH 03458Active
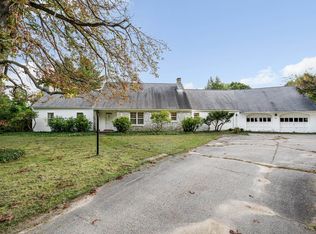 MLS ID #5110402, Karen J Dame. PrimeMLS
 - $639,0004 bd2 ba3k sqft103 Dean Farm Road, Jaffrey, NH 03452Active
 MLS ID #5091425, Denise Whitney. PrimeMLS
 - $589,9005 bd3 ba3.5k sqft137 Prescott Road, Jaffrey, NH 03452Active
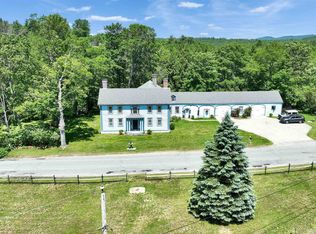 MLS ID #5087336, Dean Deschenes. PrimeMLS
