Welcome to 50 Braumberger Beach located on Pasqua Lake in the beautiful Qu'Appelle valley. This spacious two-story home offers over 2000 sq ft of living space. Once you enter the home you are greeted with a spacious foyer which gives access to both the 2nd floor and the walkout level. The 2nd floor is home to a large living room with vaulted ceiling, with wood beams, floor to ceiling stone gas fireplace and an open concept design for the kitchen and dining area. The kitchen features gorgeous cabinets, granite counter tops and stainless-steel appliances. The kitchen flows into the dining area with direct access to the 28x12 deck which offers views of Pasqua Lake and a great place to entertain friends, relax or BBQ. The second floor is complete with 2 additional bedrooms and a 3 piece bathroom. The walkout lower level features a large family room with access to the covered 28x12 patio. The primary bedroom is located on this floor also with access to the patio and has a 3-piece bathroom. There is an additional games room with a large bay window and a nice size den. The home has many updates including new furnace, AC, direct vent water heater, water softener and iron filter. The shingles on the house, garage and shed were replaced in 2025. There is a 22x24 insulated garage, cement driveway, irrigated front and back yards, garden area and large fire pit. The yard is complete with an aluminum pier, track, boat dolly and winch. Don't miss out on this chance to enjoy lake life at its finest.
Active
C$845,000
50 Pasqua Lake ROAD, North Qu'Appelle Rm No. 187, SK S0G 1S0
3beds
2baths
2,072sqft
Single Family Residence
Built in 1983
8,276 Square Feet Lot
$-- Zestimate®
C$408/sqft
C$-- HOA
What's special
Spacious two-story homeSpacious foyerWood beamsGorgeous cabinetsGranite counter topsStainless-steel appliancesNice size den
- 83 days |
- 9 |
- 1 |
Zillow last checked:
Listing updated:
Listed by:
Ken Hinton,
Stone Ridge Realty Inc.
Source: Saskatchewan REALTORS® Association,MLS®#: SK034046Originating MLS®#: Saskatchewan REALTORS® Association
Facts & features
Interior
Bedrooms & bathrooms
- Bedrooms: 3
- Bathrooms: 2
Primary bedroom
- Features: Room Floor: Carpet
- Level: Main
- Area: 200 Square Feet
- Dimensions: 16.8x12
Bedroom
- Features: Room Floor: Carpet
- Level: Second
- Area: 135.42 Square Feet
- Dimensions: 13x10.5
Bedroom
- Features: Room Floor: Carpet
- Level: Second
- Area: 137.58 Square Feet
- Dimensions: 13x10.7
Other
- Features: Room Floor: Vinyl tile
- Level: Second
- Area: 45 Square Feet
- Dimensions: 9x5
Other
- Features: Room Floor: Ceramic Tile
- Level: Main
- Area: 74.5 Square Feet
- Dimensions: 12.5x6
Den
- Features: Room Floor: Carpet
- Level: Main
- Area: 96.35 Square Feet
- Dimensions: 10.5x9.3
Dining room
- Features: Room Floor: Vinyl tile
- Level: Second
- Area: 100 Square Feet
- Dimensions: 10x10
Family room
- Features: Room Floor: Carpet
- Level: Main
- Area: 270 Square Feet
- Dimensions: 18x15
Foyer
- Features: Room Floor: Vinyl tile
- Level: Second
- Area: 89.83 Square Feet
- Dimensions: 14x6.5
Other
- Features: Room Floor: Carpet
- Level: Main
- Area: 169.33 Square Feet
- Dimensions: 16x10.7
Kitchen
- Features: Room Floor: Vinyl tile
- Level: Second
- Area: 135.42 Square Feet
- Dimensions: 10.5x13
Living room
- Features: Room Floor: Carpet
- Level: Second
- Area: 275.47 Square Feet
- Dimensions: 15.8x17.7
Heating
- Forced Air, Natural Gas
Cooling
- Central Air
Appliances
- Included: Water Heater, Gas Water Heater, Water Softener, Dishwasher Built In, Dryer, Refrigerator, Exhaust Fan, Microwave, Stove, Washer
Features
- Central Vac Attached, Central Vac Attachments, Vac Power Nozzle
- Windows: Window Treatments
- Basement: Walk-Out Access,Sump Pump,Preserved Wood
- Number of fireplaces: 1
- Fireplace features: Gas
Interior area
- Total structure area: 2,072
- Total interior livable area: 2,072 sqft
Property
Parking
- Total spaces: 6
- Parking features: 2 Car Detached, Garage Door Opnr/Control(S), Heated Garage, Concrete Driveway
- Garage spaces: 2
- Has uncovered spaces: Yes
- Details: Parking Size: 24.0x22.0
Features
- Levels: Two
- Stories: 2
- Patio & porch: Deck, Patio
- Exterior features: Balcony, Lawn Back, Lawn Front
- Fencing: Partial
- On waterfront: Yes
- Waterfront features: Waterfront
- Frontage length: 73.00
Lot
- Size: 8,276 Square Feet
- Dimensions: 115-119
- Features: Irregular Lot, Trees/Shrubs, Underground Sprinkler
Details
- Additional structures: Shed(s)
- Other equipment: Satellite Dish
Construction
Type & style
- Home type: SingleFamily
- Property subtype: Single Family Residence
Materials
- Cedar, Wood Siding
- Roof: Asphalt
Condition
- Year built: 1983
Community & HOA
Location
- Region: Quappelle
Financial & listing details
- Price per square foot: C$408/sqft
- Annual tax amount: C$2,778
- Date on market: 4/27/2026
- Ownership: Freehold
Ken Hinton
Ken Hinton
(306) 332-7547
By pressing Contact Agent, you agree that the real estate professional identified above may call/text you about your search, which may involve use of automated means and pre-recorded/artificial voices. You don't need to consent as a condition of buying any property, goods, or services. Message/data rates may apply. You also agree to our Terms of Use. Zillow does not endorse any real estate professionals. We may share information about your recent and future site activity with your agent to help them understand what you're looking for in a home.
Price history
| Date | Event | Price |
|---|---|---|
| 4/27/2026 | Listed for sale | C$845,000C$408/sqft |
Source: Saskatchewan REALTORS® Association #SK034046 Report a problem | ||
Public tax history
Tax history is unavailable.
Climate risks
Neighborhood: S0G
Nearby schools
GreatSchools rating
No schools nearby
We couldn't find any schools near this home.
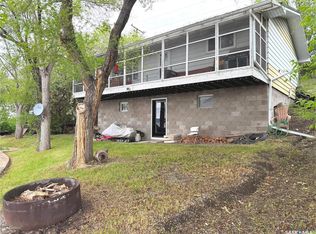
- C$439,9002 bd1 ba864 sqft66 Pasqua Ave N #187, Fort Qu'Appelle, SK S0G1S0For Sale
- C$599,9004 bd2 ba1.2k sqft186 Pasqua Ave S #187, Fort Qu'Appelle, SK S0G1S0For Sale

- C$74,9000.54 Acres11 & 13 Rural Address #187, North Quappelle, SK S0G1S0Lot/Land

- C$---- bd-- ba-- sqft10 Lake View Ave, Katepwa Beach, SK S0G1S0Off Market
- C$62,9000.25 Acres51 Aaron Pl N #187, Qu'Appelle, SK S0G1S0Lot/Land
- C$62,9000.25 Acres47 Aaron Pl N #187, Qu'Appelle, SK S0G1S0Lot/Land
- C$49,9000.62 Acres333 Pasqua Lake Rd N #187, Qu'Appelle, SK S0G1S0Lot/Land
- C$62,9000.25 Acres45 Aaron Pl N #187, Qu'Appelle, SK S0G1S0Lot/Land
Similar homes
- C$874,9002 bd4 ba1.8k sqft234 Boundary AVENUE N, Fort Qu'Appelle, SK S0G 1S0For Sale
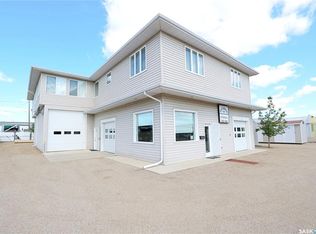 MLS ID #SK035885, Tyler Grand, Century 21 Fusion. Saskatchewan REALTORS® Association
 - C$799,0003 bd3 ba1.3k sqft728 Elm Street, Resort Village Of Pasqua Lake, Sk., North Qu'Appelle Rm No. 187, SK S0G 1S0For Sale
 MLS ID #SK038531, Jeanne Clive, RE/MAX Crown Real Estate. Saskatchewan REALTORS® Association
 - C$479,9003 bd3 ba2.7k sqft607 BARNETT DRIVE, Fort San, SK S0G 1S0For Sale
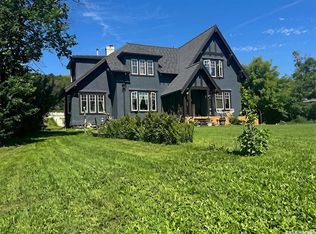 MLS ID #SK042285, Brian Tondevold, Century 21 Dome Realty Inc.. Saskatchewan REALTORS® Association
 - C$504,9003 bd2 ba1.3k sqft107 Echo Ridge BAY, Fort Qu'Appelle, SK S0G 1S0For Sale
 MLS ID #SK039141, Elisha Demyen, Authentic Realty Inc.. Saskatchewan REALTORS® Association
 - C$1,150,0003 bd3 ba1.3k sqft368 South Katepwa DRIVE, Katepwa Beach, SK S0A 0A0For SaleMLS ID #SK030667, Ken Hinton, Stone Ridge Realty Inc.. Saskatchewan REALTORS® Association
- C$1,129,0004 bd2 ba1.3k sqft2 Lakeview LANE, Katepwa Beach, SK S0G 2Y0For SaleMLS ID #SK041210, Chris Parrott, C&C REALTY. Saskatchewan REALTORS® Association
- C$1,189,9003 bd2 ba1.6k sqft63 Margaret STREET, Katepwa Beach, SK S0G 2K0For SaleMLS ID #SK038144, John McNally, Hatfield Valley Agencies Inc.. Saskatchewan REALTORS® Association
