Skip main navigation
Sold for $1,180,000
  • $1,180,000

    50 Pine Hills Ct, Oakland, CA 94611

    4beds
    2,378sqft
    Single Family Residence
    Built in 2001
    6,098 Square Feet Lot
    $1,183,900 Zestimate®
    $496/sqft
    $7,336 Estimated rent

    Home value

    $1,183,900

    $1.07M - $1.31M

    $7,336/mo

    Zestimate® history
    Loading
    Loading...

    Owner options

    List your home for rent

    $7,336/mo

    Rent Zestimate®

    Find your next renter with Zillow Rental Manager. Plus, with online applications, you can quickly screen prospective tenants – for free.

    Learn more

    $7,336/mo

    Rent Zestimate®

    Refinance and save

    $7,535/mo

    Est. payment

    Refinancing to a lower rate could help reduce your monthly payments and save thousands over the life of the loan.

    See today's rates

    $7,535/mo

    Est. payment

    Explore your selling options

    Work with a Zillow partner agent

    Leverage their expertise and Zillow's premium Showcase listings to get your home seen by more buyers.

    Get started

    List with your own agent

    Get your home in front of millions of buyers by listing it on Zillow.

    Learn how to do it

    Sell it yourself

    Take full control of how buyers see your home on Zillow by listing For Sale by Owner (FSBO).

    List your home

    What's special

    Mediterranean oasisGourmet kitchenTranquil surroundingsLuxurious primary suiteLarge windowsOpen floor planGleaming hardwood floors
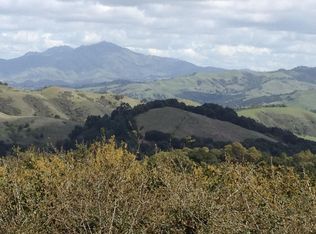
    Welcome to 50 Pine Hills Court, a stylish Mediterranean oasis nestled in the Sheppard Canyon neighborhood across from 1800+ acres of open space. This chic 4-bedroom, 3.5-bath home combines timeless elegance with modern comfort at the end of a quiet cul-de-sac. Inside, discover a spacious and sun-drenched interior, where gleaming hardwood floors provide an inviting atmosphere.The heart of this residence is the generously sized living area, perfect for both relaxing and entertaining. Large windows frame picturesque views of the surrounding greenery, and the open floor plan allows for easy flow between the living room, dining room, family room and gourmet kitchen. The kitchen is a culinary delight, featuring high-end appliances, rich cabinetry, and ample counter space for preparing meals with ease. Step outside to the spacious deck, an ideal spot for alfresco dining or simply unwinding while taking in the tranquil surroundings. The home’s location adjacent to the Skyline Gate of the Redwood Regional Park makes it a hiker’s paradise, with an array of scenic trails just outside your door. Downstairs, 4 bedrooms and 3 baths include a luxurious primary suite, a serene haven with its own private bath, offering a spa-like experience with a soaking tub, separate shower, and dual vanities.

    Zillow last checked:

    Listing updated:

    Listed by:

    Heidi Marchesotti DRE #01308798 510-387-7865,

    Corcoran Icon Properties

    Bought with:

    Na'im McGee, DRE #02153705

    Cush Real Estate

    Source: bridgeMLS/CCAR/Bay East AOR,MLS#: 41104730MLS Logo

    Facts & features

    Interior

    Bedrooms & bathrooms
    • Bedrooms: 4
    • Bathrooms: 4
    • Full bathrooms: 3
    • 1/2 bathrooms: 1
    Rooms
    • Room types: Family Room, Formal Dining Room
    Kitchen
    • Features: Stone Counters, Eat-in Kitchen, Gas Range/Cooktop, Kitchen Island, Oven Built-in, Range/Oven Built-in, Refrigerator
    Heating
    • Forced Air
    Cooling
    • No Air Conditioning
    Appliances
    • Included: Gas Range, Oven, Range, Refrigerator, Dryer, Washer
    • Laundry: Laundry Room
    Features
    • Flooring: Hardwood, Carpet
    • Number of fireplaces: 2
    • Fireplace features: Living Room, Master Bedroom, Two-Way
    Interior area
    • Total structure area: 2,378
    • Total interior livable area: 2,378 sqft

    Property

    Parking
    • Total spaces: 2
    • Parking features: Attached
    • Garage spaces: 2
    Features
    • Levels: Two Story
    • Stories: 2
    • Exterior features: Other
    • Pool features: None
    Lot
    • Size: 6,098 Square Feet
    • Features: Cul-De-Sac, Sloped Down
    Details
    • Parcel number: 48D73147
    • Special conditions: Standard

    Construction

    Type & style
    • Home type: SingleFamily
    • Architectural style: Mediterranean
    • Property subtype: Single Family Residence
    Materials
    • Stucco
    • Roof: Shingle
    Condition
    • Existing
    • New construction: No
    • Year built: 2001

    Utilities & green energy

    • Electric: No Solar

    Community & HOA

    HOA
    • Has HOA: No
    Location
    • Region: Oakland

    Financial & listing details

    • Price per square foot: $496/sqft
    • Tax assessed value: $1,277,777
    • Annual tax amount: $18,382
    • Date on market: 7/14/2025
    • Listing terms: Conventional

    Price history

    DateEventPrice
    9/18/2025Sold$1,180,000-1.7%$496/sqft
    Source: bridgeMLS/CCAR/Bay East AOR #41104730 Report a problem
    9/10/2025Pending sale$1,200,000$505/sqft
    Source: bridgeMLS/CCAR/Bay East AOR #41104730 Report a problem
    8/15/2025Listed for sale$1,200,000$505/sqft
    Source: bridgeMLS/CCAR/Bay East AOR #41104730 Report a problem
    8/6/2025Pending sale$1,200,000$505/sqft
    Source: bridgeMLS/CCAR/Bay East AOR #41104730 Report a problem
    7/14/2025Listed for sale$1,200,000-11.1%$505/sqft
    Source: bridgeMLS/CCAR/Bay East AOR #41104730 Report a problem
    7/1/2025Listing removed$1,350,000$568/sqft
    Source: bridgeMLS/CCAR/Bay East AOR #41084032 Report a problem
    4/8/2025Price change$1,350,000-9.9%$568/sqft
    Source: bridgeMLS/CCAR/Bay East AOR #41084032 Report a problem
    1/29/2025Listed for sale$1,498,000-6.1%$630/sqft
    Source: bridgeMLS/CCAR/Bay East AOR #41084032 Report a problem
    12/10/2024Listing removed$1,595,000$671/sqft
    Source: bridgeMLS/CCAR/Bay East AOR #41072740 Report a problem
    9/11/2024Listed for sale$1,595,000+84.4%$671/sqft
    Source: bridgeMLS/CCAR/Bay East AOR #41072740 Report a problem
    8/17/2001Sold$865,000+954.9%$364/sqft
    Source: Public Record Report a problem
    2/24/1999Sold$82,000$34/sqft
    Source: Public Record Report a problem

    Public tax history

    YearProperty taxesTax assessment
    2025$18,382 +4.2%$1,277,777 +2%
    2024$17,640 -5.4%$1,252,727 +2%
    2023$18,640 +2.2%$1,228,170 +2%
    2022$18,232 +3.5%$1,204,088 +2%
    2021$17,617 +1.1%$1,180,481 +1%
    2020$17,426 +3.2%$1,168,381 +2%
    2019$16,888 +5.9%$1,145,475 +2%
    2018$15,943 $1,123,020 +2%
    2017$15,943 +2.7%$1,101,005 +2%
    2016$15,528 +4.7%$1,079,424 +6%
    2015$14,833 -3.6%$1,018,000
    2014$15,389 $1,018,000 +17.7%
    2013-- $865,000
    2012-- $865,000
    2011-- $865,000
    2010-- $865,000 -12.8%
    2009-- $992,301 +2%
    2008-- $972,847 +2%
    2007-- $953,774 +2%
    2006-- $935,073 +2%
    2005-- $916,744 +2%
    2004-- $898,770 +8%
    2003-- $832,000 -3.8%
    2002-- $865,000 +290.8%
    2001$3,290 $221,313
    Find assessor info on the county website

    Neighborhood: 94611

    Nearby schools

    GreatSchools rating
    Get a cash offer in 3 minutes
    Find out how much your home could sell for in as little as 3 minutes with a no-obligation cash offer.
    Estimated market value
    $1,183,900
    Get a cash offer in 3 minutes
    Find out how much your home could sell for in as little as 3 minutes with a no-obligation cash offer.
    Estimated market value
    $1,183,900