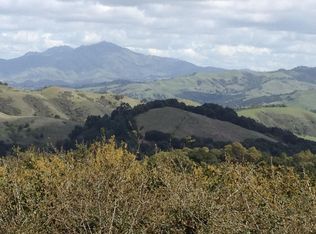
Calling all Nature Enthusiasts! Discover the luxury and tranquility of 60 Pine Hills Court. This special home is located on a quiet cul-de-sac in the sought after Montclair Hills and boasts the expansive parklands as a backyard. Built in 2001, this home features an easy floor plan with soaring ceilings and expansive windows that stunningly capture the serene tree vistas from most rooms. A true entertainers custom kitchen and family room, with soaring ceilings, gas fireplace, and sliding glass doors that open to a deck with serene tree vistas. The dream kitchen has ample soft close cabinets, top of the line appliances, a large island and the added bonus of two pantries. The main level includes a bedroom and bath, while the lower leave features 2 bedrooms, a bath and primary bedroom retreat. The primary space has a double door entry, gas fireplace, two walk in closets, and a luxurious spa like bathroom with jetted tub, separate shower, double sinks, separate water closet and heated floors. The upper bonus space is ideal for a home office or home gym. Interior access to garage. Prime Montclair location, adjacent to miles of Parkland hiking trails, within minutes of Montclair Village with its trendy shops, cafes and restaurants. Easy access to the Commerce of the Bay Area.
Sold for $1,575,000
$1,575,000
60 Pine Hills Ct, Oakland, CA 94611
4beds
2,685sqft
Single Family Residence
Built in 2001
6,098 Square Feet Lot
$1,532,600 Zestimate®
$587/sqft
$6,997 Estimated rent
Home value
$1,532,600
$1.43M - $1.66M
$6,997/mo
Zestimate® history
Owner options
List your home for rent
$6,997/mo
Rent Zestimate®
Find your next renter with Zillow Rental Manager. Plus, with online applications, you can quickly screen prospective tenants – for free.
$6,997/mo
Rent Zestimate®
Refinance and save
$9,978/mo
Est. payment
Refinancing to a lower rate could help reduce your monthly payments and save thousands over the life of the loan.
$9,978/mo
Est. payment
Explore your selling options
Work with a Zillow partner agent
Leverage their expertise and Zillow's premium Showcase listings to get your home seen by more buyers.
Get startedList with your own agent
Get your home in front of millions of buyers by listing it on Zillow.
Learn how to do itSell it yourself
Take full control of how buyers see your home on Zillow by listing For Sale by Owner (FSBO).
List your homeWhat's special
Gas fireplaceCustom kitchenDream kitchenLarge islandExpansive windowsHome officeHeated floors
Zillow last checked:
Listing updated:
Listed by:
Theresa D. Carlisle DRE #01016920 510-219-5121,
Compass,
Alexandra Dierkx DRE #01935524 510-599-3440,
Compass
Bought with:
Lauren Kilbourne, DRE #02020609
Cush Real Estate
Source: bridgeMLS/CCAR/Bay East AOR,MLS#: 41050455
Facts & features
Interior
Bedrooms & bathrooms
- Bedrooms: 4
- Bathrooms: 3
- Full bathrooms: 3
Rooms
- Room types: Formal Dining Room, Office
Kitchen
- Features: Counter - Stone, Dishwasher, Eat In Kitchen, Garbage Disposal, Gas Range/Cooktop, Island, Microwave, Pantry, Refrigerator, Updated Kitchen
Heating
- Forced Air, Radiant
Cooling
- Has cooling: Yes
Appliances
- Included: Dishwasher, Gas Range, Microwave, Refrigerator, Dryer, Washer
- Laundry: Dryer, Washer, Cabinets, Sink
Features
- Pantry, Updated Kitchen
- Flooring: Tile, Carpet
- Windows: Screens
- Number of fireplaces: 3
- Fireplace features: Family Room, Living Room, Master Bedroom
Interior area
- Total structure area: 2,685
- Total interior livable area: 2,685 sqft
Property
Parking
- Total spaces: 1
- Parking features: Int Access From Garage, Garage Door Opener
- Attached garage spaces: 1
Accessibility
- Accessibility features: None
Features
- Levels: Three or More Stories
- Exterior features: No Yard, Low Maintenance
- Pool features: None
- Has view: Yes
- View description: Forest, Hills
Lot
- Size: 6,098 Square Feet
Details
- Parcel number: 48D731400600
- Special conditions: Standard
Construction
Type & style
- Home type: SingleFamily
- Architectural style: Contemporary
- Property subtype: Single Family Residence
Materials
- Stucco
- Roof: Shingle
Condition
- Existing
- New construction: No
- Year built: 2001
Details
- Builder name: Hennigan
Utilities & green energy
- Electric: No Solar
- Sewer: Public Sewer
- Water: Public
Community & HOA
HOA
- Has HOA: No
Location
- Region: Oakland
Financial & listing details
- Price per square foot: $587/sqft
- Tax assessed value: $1,606,500
- Date on market: 2/20/2024
- Listing terms: Cash,Conventional
Price history
| Date | Event | Price |
|---|---|---|
| 4/5/2024 | Sold | $1,575,000+21.6%$587/sqft |
Source:  bridgeMLS/CCAR/Bay East AOR #41050455 Report a problem bridgeMLS/CCAR/Bay East AOR #41050455 Report a problem | ||
| 3/7/2024 | Pending sale | $1,295,000$482/sqft |
Source: bridgeMLS/CCAR/Bay East AOR #41050455 Report a problem | ||
| 2/21/2024 | Listed for sale | $1,295,000+54.2%$482/sqft |
Source: bridgeMLS/CCAR/Bay East AOR #41050455 Report a problem | ||
| 2/20/2002 | Sold | $840,000+924.4%$313/sqft |
Source: Public Record Report a problem | ||
| 2/24/1999 | Sold | $82,000$31/sqft |
Source: Public Record Report a problem | ||
Public tax history
| Year | Property taxes | Tax assessment |
|---|---|---|
| 2025 | -- | $1,606,500 +32.1% |
| 2024 | $17,184 -5.3% | $1,216,521 +2% |
| 2023 | $18,153 +2.3% | $1,192,673 +2% |
| 2022 | $17,753 +3.5% | $1,169,287 +2% |
| 2021 | $17,149 +1.1% | $1,146,364 +1% |
| 2020 | $16,962 +3.2% | $1,134,612 +2% |
| 2019 | $16,435 +5.9% | $1,112,370 +2% |
| 2018 | $15,514 | $1,090,563 +2% |
| 2017 | $15,514 +2.7% | $1,069,184 +2% |
| 2016 | $15,107 +0.5% | $1,048,227 +1.5% |
| 2015 | $15,031 -1.8% | $1,032,485 +2% |
| 2014 | $15,306 | $1,012,267 +20.5% |
| 2013 | -- | $840,000 |
| 2012 | -- | $840,000 |
| 2011 | -- | $840,000 |
| 2010 | -- | $840,000 -12.8% |
| 2009 | -- | $963,621 +2% |
| 2008 | -- | $944,730 +2% |
| 2007 | -- | $926,208 +2% |
| 2006 | -- | $908,047 +2% |
| 2005 | -- | $890,248 +2% |
| 2004 | -- | $872,794 +1.9% |
| 2003 | -- | $856,800 +11.9% |
| 2002 | -- | $766,019 +320.2% |
| 2001 | $2,774 | $182,313 |
Find assessor info on the county website
Neighborhood: 94611
Nearby homes
- $1,180,0004 bd4 ba2.3k sqft50 Pine Hills Ct, Oakland, CA 94611Sold

- $1,018,0001 bd1 ba500 sqft70 Pine Hills Ct, Oakland, CA 94611Off Market
- $1,533,1003 bd2 ba2.2k sqft40 Pine Hills Ct, Oakland, CA 94611Off Market
- $863,0002 bd1 ba1.2k sqft8242 Skyline Blvd, Oakland, CA 94611Off Market
- $1,518,2004 bd3 ba2.4k sqft8232 Skyline Blvd, Oakland, CA 94611Off Market
- $1,449,5003 bd2 ba2k sqft30 Pine Hills Ct, Oakland, CA 94611Off Market
- $958,8002 bd2 ba1.5k sqft8222 Skyline Blvd, Oakland, CA 94611Off Market
- $1,415,1005 bd2 ba2.7k sqft20 Pine Hills Ct, Oakland, CA 94611Off Market
Nearby schools
GreatSchools rating
- 6/10Joaquin Miller Elementary SchoolGrades: K-5Distance: 1.5 mi
- 7/10Montera Middle SchoolGrades: 6-8Distance: 1.4 mi
- 6/10Skyline High SchoolGrades: 9-12Distance: 2.8 mi
Get a cash offer in 3 minutes
Find out how much your home could sell for in as little as 3 minutes with a no-obligation cash offer.
Estimated market value
$1,532,600
Get a cash offer in 3 minutes
Find out how much your home could sell for in as little as 3 minutes with a no-obligation cash offer.
Estimated market value
$1,532,600
- California
- Contra Costa County
- Canyon
- 94611
- 60 Pine Hills Ct
Nearby cities
Nearby zip codes
Other Canyon Topics
