One or more photo(s) has been virtually staged. WHAT DO ELVIS PRESLEY AND YOUR NEXT FLORIDA HOME HAVE IN COMMON? Inglis! Welcome to 50 Risher Ave, a charming 3-bedroom, 1-bath home situated on approximately 0.52 acres with plenty of room for your RV, boat, trailer, vehicles, and outdoor toys. The spacious property offers the freedom to enjoy your own piece of Florida, with a storage shed for additional convenience. Inside, the home features a newly updated A/C system and updated electrical, adding to the home's appeal and functionality. Outdoor enthusiasts will appreciate the convenient access to boat ramps, the Withlacoochee River, Lake Rousseau, and the Gulf of America. Spend your weekends fishing, boating, kayaking, exploring, or simply enjoying the laid-back Nature Coast lifestyle. Bring your fishing gear, launch the boat, or take the kayak out and explore the area's waterways. And there's a little Hollywood history here, too! Elvis Presley filmed scenes for Follow That Dream in the Inglis area, adding a unique piece of local history to this charming Nature Coast community. Whether you're looking for a full-time residence, Florida getaway, investment property, or a home with room for your RV and boat, 50 Risher Ave offers approximately half an acre, outdoor space, convenient access to the water, and the relaxed Florida lifestyle you've been looking for. Come take a look and discover what life in Inglis has to offer! VirtuallyStaged.
For sale
Price cut: $10K (11/2)
$220,000
50 Risher AVE, INGLIS FL 34449, Inglis, FL 34449
3beds
1,137sqft
Single Family Residence
Built in 1957
0.52 Acres Lot
$-- Zestimate®
$193/sqft
$-- HOA
What's special
Updated electricalOutdoor space
- 10 days
- 91
- 2
Zillow last checked:
Listing updated:
Listed by:
Kim Sibley 860-982-2337,
CAIN REAL ESTATE 352-535-3288
Source: Stellar MLS,MLS#: CC858059 Originating MLS: Ocala - Marion
Facts & features
Interior
Bedrooms & bathrooms
- Bedrooms: 3
- Bathrooms: 1
- Full bathrooms: 1
Primary bedroom
- Features: Walk-In Closet(s)
- Level: First
Kitchen
- Level: First
Living room
- Level: First
Heating
- Electric
Cooling
- Central Air
Appliances
- Included: Electric Cooktop, Dryer, Oven, Washer, Other
Features
- Flooring: Bamboo
Interior area
- Total structure area: 1,155
- Total interior livable area: 1,137 sqft
Property
Parking
- Parking features: Driveway
- Has uncovered spaces: Yes
Features
- Levels: One
- Stories: 1
- Waterfront features: Gulf/Ocean, Canal - Freshwater
Lot
- Size: 0.52 Acres
- Features: Cleared, Corner Lot
Details
- Parcel number: 0836500000
- Zoning: R1
Construction
Type & style
- Home type: SingleFamily
- Property subtype: Single Family Residence
Materials
- Block
- Foundation: Slab
- Roof: Metal
Condition
- New construction: No
- Year built: 1957
Utilities & green energy
- Sewer: Septic Tank
- Water: Public
Community & HOA
Community
- Pet fee: $0 monthly
HOA
- Has HOA: No
Location
- Region: Inglis
Financial & listing details
- Price per square foot: $193/sqft
- Tax assessed value: $114,721
- Annual tax amount: $478
- Date on market: 9/21/2026
- Cumulative days on market: 271 days
- Listing terms: Cash,Conventional,VA Loan
- Total actual rent: 0
- Road surface type: Paved
Estimated market value
Not available
Estimated sales range
Not available
Not available
Price history
| Date | Event | Price |
|---|---|---|
| 11/2/2026 | Price change | $220,000-4.3%$193/sqft |
Source:  Stellar MLS #CC858059 Report a problem | ||
| 9/21/2026 | Listed for sale | $230,000+2.2%$202/sqft |
Source:  Realtors Association of Citrus County #858059 Report a problem | ||
| 9/17/2026 | Listing removed | $225,000$198/sqft |
Source: Realtors Association of Citrus County #852228 Report a problem | ||
| 7/9/2026 | Price change | $225,000-2.2%$198/sqft |
Source: Realtors Association of Citrus County #852228 Report a problem | ||
| 6/10/2026 | Price change | $230,000-4.2%$202/sqft |
Source: Realtors Association of Citrus County #852228 Report a problem | ||
| 3/27/2026 | Price change | $240,000-4%$211/sqft |
Source: Realtors Association of Citrus County #852228 Report a problem | ||
| 2/11/2026 | Listed for sale | $250,000$220/sqft |
Source: Realtors Association of Citrus County #852228 Report a problem | ||
Public tax history
| Year | Property taxes | Tax assessment |
|---|---|---|
| 2024 | $446 +1.4% | $47,942 +3% |
| 2023 | $439 -4.1% | $46,546 +3% |
| 2022 | $458 +3.5% | $45,190 +4.4% |
| 2021 | $443 +0.3% | $43,268 -18.2% |
| 2020 | $441 +9.6% | $52,925 +17.5% |
| 2019 | $402 +0.3% | $45,047 +1.4% |
| 2018 | $401 | $44,435 +9.3% |
| 2017 | $401 +41.6% | $40,652 +0.5% |
| 2016 | $283 -7.8% | $40,439 +2.3% |
| 2015 | $307 -1% | $39,539 +7.9% |
| 2014 | $311 | $36,648 +1.5% |
| 2013 | -- | $36,090 +1.1% |
| 2012 | -- | $35,704 +3% |
| 2011 | -- | $34,664 +1.5% |
| 2010 | -- | $34,152 +2.7% |
| 2009 | -- | $33,254 +0.1% |
| 2008 | -- | $33,221 +3% |
| 2007 | -- | $32,253 +2.5% |
| 2006 | -- | $31,466 +3% |
| 2005 | -- | $30,550 +3% |
| 2004 | -- | $29,661 +1.9% |
| 2003 | -- | $29,108 +2.4% |
| 2002 | -- | $28,426 +1.6% |
| 2001 | -- | $27,979 +3% |
| 2000 | -- | $27,165 |
Find assessor info on the county website
Monthly payment
Est. payment
Payment breakdown
Explore the cost of this home by adjusting the details. Changes won't be saved.Climate risks
Neighborhood: 34449
Nearby schools
Schools provided by the listing agent
- Elementary: Yankeetown School-LV
- Middle: Yankeetown School-LV
- High: Dunnellon High School
Source: Stellar MLS. This data may not be complete. We recommend contacting the local school district to confirm school assignments for this home.


Similar homes
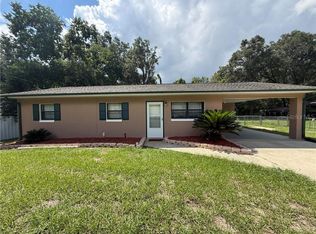
- $179,0003 bd2 ba1.1k sqft26 Sapp ST, INGLIS FL 34449, Inglis, FL 34449For Sale

 MLS ID #CC858247, Danielle Browning, WAVE ELITE REALTY LLC. Stellar MLS
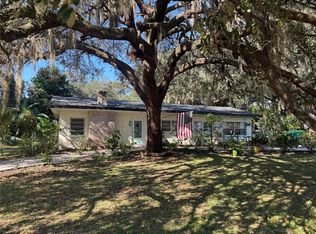
- $225,0003 bd2 ba1.1k sqft9756 W Camphor LN, CRYSTALRIVER FL 34428, Crystal River, FL 34428For Sale
 MLS ID #CC857613, Kristen Niessen, ERA AMERICAN SUNCOAST REALTY. Stellar MLS
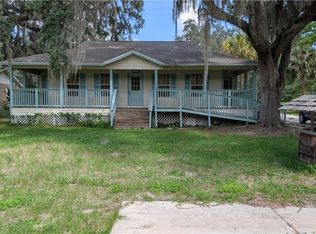
- $229,9002 bd2 ba1.5k sqft1208 N MERLIN TERRACE, CRYSTAL RIVER, FL 34429For Sale
 MLS ID #OM735469, Donna Watson, MAJESTIC OAKS REALTY. Stellar MLS
- $249,5003 bd2 ba1.3k sqft11770 SE 196th LN, DUNNELLON FL 34431, Dunnellon, FL 34431For Sale
 MLS ID #CC850661, Evelyn Surrency, CENTURY 21 NATURE COAST. Stellar MLS
- $179,9002 bd2 ba840 sqft19849 SE 110th CT, INGLIS FL 34449, Inglis, FL 34449For SaleMLS ID #CC855738, Shawnette Cain, CAIN REAL ESTATE. Stellar MLS
- $215,0003 bd2 ba1.2k sqft6508 N Iris DR, HERNANDO FL 34442, Hernando, FL 34442For SaleMLS ID #CC858151, Terri Stewart, TROPIC SHORES REALTY. Stellar MLS
- $249,0003 bd2 ba1.4k sqft8963 N Joann DR, CITRUSSPRINGS FL 34434, Citrus Springs, FL 34434For SaleMLS ID #CC855235, Larry Redding, KELLER WILLIAMS REALTY - ELITE PARTNERS II. Stellar MLS
- $214,9004 bd2 ba1.1k sqft1585 W J WILLIAMS LANE, DUNNELLON, FL 34434For SaleMLS ID #TB8562605, Katherine Clarke, HOME PRIME REALTY LLC. Stellar MLS
- $229,9003 bd2 ba1.1k sqft1167 W HEDGEWOOD LANE, CITRUS SPRINGS, FL 34434For SaleMLS ID #CC854709, Hadley Tilton, WAVE ELITE REALTY LLC. Stellar MLS
- $185,0003 bd2 ba960 sqft656 NE 11th ST, CRYSTALRIVER FL 34428, Crystal River, FL 34428For SaleMLS ID #CC857771, Tyler Ross, TROPIC SHORES REALTY. Stellar MLS
- $194,9003 bd2 ba1.2k sqft11699 W INDIAN CIRCLE, CRYSTAL RIVER, FL 34428For SaleMLS ID #OM732354, Holland McKnight, TROPIC SHORES REALTY. Stellar MLS
- $219,9003 bd2 ba1.6k sqft4388 N Bacall LOOP, BEVERLYHILLS FL 34465, Beverly Hills, FL 34465For SaleMLS ID #CC854879, Jean Venticinque, TROPIC SHORES REALTY. Stellar MLS
- $210,0002 bd2 ba1.3k sqft70 W Sugarmaple LN, BEVERLYHILLS FL 34465, Beverly Hills, FL 34465For SaleMLS ID #CC851630, Tony Viggiano, Jr., TROPIC SHORES REALTY. Stellar MLS
- $215,0002 bd2 ba1.2k sqft6157 W Cannondale DR, CRYSTALRIVER FL 34429, Crystal River, FL 34429For SaleMLS ID #CC854521, Karen Stukes, ERA AMERICAN SUNCOAST REALTY. Stellar MLS
- $265,8753 bd2 ba1.3k sqft8420 N Calcutta AVE, DUNNELLON FL 34433, Dunnellon, FL 34433For SaleMLS ID #CC857426, Steven Koleno, BEYCOME OF FLORIDA LLC. Stellar MLS
- $259,9003 bd2 ba1.2k sqft413 N Pompeo AVE, CRYSTALRIVER FL 34429, Crystal River, FL 34429For SaleMLS ID #CC858402, Kathy Tolle, CENTURY 21 NATURE COAST. Stellar MLS
- $210,0002 bd2 ba1.2k sqft23 New York BLVD, BEVERLYHILLS FL 34465, Beverly Hills, FL 34465For SaleMLS ID #CC856867, Dawn Frazel, DALTON WADE INC. Stellar MLS
- $189,9003 bd2 ba1.5k sqft10220 W Pamondeho CIR, CRYSTALRIVER FL 34428, Crystal River, FL 34428For SaleMLS ID #CC856848, Kylie Curry, WAVE ELITE REALTY LLC. Stellar MLS
- $215,0002 bd2 ba1.6k sqft200 S Desoto ST, BEVERLYHILLS FL 34465, Beverly Hills, FL 34465For SaleMLS ID #CC850694, Lou Newman, KELLER WILLIAMS REALTY - ELITE PARTNERS II. Stellar MLS
- $215,0003 bd2 ba1.5k sqft6894 W Vanaman CT, CRYSTALRIVER FL 34429, Crystal River, FL 34429For SaleMLS ID #CC849037, Jean Venticinque, TROPIC SHORES REALTY. Stellar MLS
