
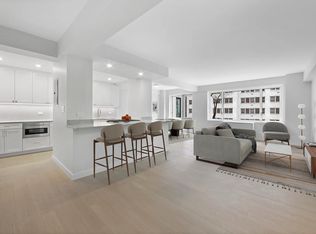
Welcome to this large modern home with two bedrooms, two and a half bathrooms plus office/den! The expansive living and entertaining room features 11-foot high ceilings, oversized windows, and wide plank dark stained oak wood floors throughout. The contemporary open kitchen offers an oversized breakfast bar with seating, dark stained oak millwork, dark grey lacquer cabinets, honed Balsatino stone slab countertops and a fully vented range hood and nickel tile backsplash.
A separate bedroom wing leads to the king sized master bedroom suite with three custom-fitted large closets and a luxurious en-suite bath. Features include a double vanity, marble countertops and walls, Zuma deep soaking tub, glass-enclosed oversized shower, Dornbracht chrome fixtures and stone floors. The large second bathroom also has luxurious finishes including a white polished lacquer vanity. The apartment comes with a Miele washer and fully vented dryer. There is a fabulous office space/den that can be used as baby nursery or separate seating/reading area. An additional powder room is perfect for your guests.
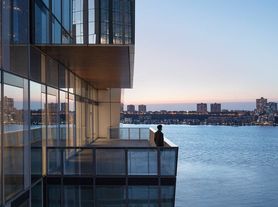
One Riverside Park features La Palestra a 40,000-square-foot athletic club and spa with a 38-foot rock climbing wall, a 75-foot swimming pool, basketball and squash courts, two-lane bowling alley and lounge, and a golf simulator, as well as several spa services. There is also a catering kitchen, children's playroom, screening lounge, a landscaped garden courtyard, storage and on-site parking and much more.
Apartment for rent
$10,000/moFees may apply
50 Riverside Blvd, APT 6H, New York, NY 10069
2beds
1,549sqft
Price may not include required fees and charges. Learn more|
Apartment
Available Sun Nov 1 2026
Cats, dogs OK
What's special
- 5 days |
- -- |
- -- |
Zillow last checked:
Listing updated:
Travel times

Let’s turn your rent into credit progress
Build credit history with every on-time payment and get credit for the payment you’re already making.
Facts & features
Interior
Bedrooms & bathrooms
- Bedrooms: 2
- Bathrooms: 3
- Full bathrooms: 2
- 1/2 bathrooms: 1
Features
- Elevator
Interior area
- Total interior livable area: 1,549 sqft
Property
Parking
- Details: Contact manager
Features
- Exterior features: Bike Room, Childrens Playroom, Fios Available, Garden, Media Room, Package Room, Public Outdoor Space
- Pool features: Pool
Lot
- Features: Garden
Details
- Parcel number: 011712624
Construction
Type & style
- Home type: Apartment
- Property subtype: Apartment
Building
Management
- Pets allowed: Yes
Community & HOA
Community
- Features: Fitness Center, Gated, Pool
HOA
- Amenities included: Concierge, Fitness Center, Pool
Location
- Region: New York
Financial & listing details
- Lease term: Contact For Details
Price history
| Date | Event | Price |
|---|---|---|
| 8/21/2026 | Listed for rent | $10,000$6/sqft |
Source: Zillow Rentals Report a problem | ||
| 3/17/2026 | Listing removed | $10,000$6/sqft |
Source: Zillow Rentals Report a problem | ||
| 3/5/2026 | Listed for rent | $10,000$6/sqft |
Source: Zillow Rentals Report a problem | ||
| 8/26/2019 | Sold | $2,450,000-2%$1,582/sqft |
Source: Public Record Report a problem | ||
| 6/22/2019 | Pending sale | $2,500,000$1,614/sqft |
Source: CORE #1405517 Report a problem | ||
| 5/30/2019 | Listed for sale | $2,500,000+16.1%$1,614/sqft |
Source: CORE #1405517 Report a problem | ||
| 10/27/2015 | Sold | $2,152,508$1,390/sqft |
Source: Public Record Report a problem | ||
Neighborhood: Upper West Side
Nearby schools
GreatSchools rating
- 1/10Riverside School for Makers and Artists (The)Grades: PK-8Distance: 0.1 mi
- 8/10West End Secondary SchoolGrades: 6-12Distance: 0.2 mi
Nearby apartments for rent
Similar homes for rent


There are 3 available units in this apartment building