A MUST SEE!! Welcome to this beautifully updated custom ranch home, where comfort, style, and functionality blend seamlessly! There are too many upgrades to list!
Step into the expansive great room featuring soaring vaulted ceilings, a large front picture window, and light, bright LVP flooring that flows throughout the main level. The open-concept layout leads into a spacious eat-in kitchen equipped with upgraded appliances, abundant cabinetry, generous counter space, and a bar area perfect for casual dining or entertaining.
Adjacent to the kitchen, the light and bright dining room/sunroom offers a cozy and cheerful space, flexible for however it suits your style!
This home features two main floor bedrooms, including a generously sized primary suite with a walk-in closet and a remodeled en-suite bathroom complete with dual sinks, a large walk-in shower, and custom tile finishes. The main floor bathroom has also been tastefully renovated.
The finished basement provides exceptional additional living space, including a large rec room, two spacious bedrooms, a full updated bathroom, and a substantial storage room with built-in shelving.
Outside, enjoy Colorado living at its best on the expansive back patio overlooking the garden and play area. The large private back yard is surrounded by low maintenance vinyl fencing.
The heated and insulated oversized 3-car garage offers abundant attic storage and space for projects or hobbies. Additional RV or vehicle parking is available thanks to the extra concrete pad alongside the driveway into the back yard. A convenient shed adds even more storage options.
Low Weld County Taxes and NO HOA!! Bring your toys!!
This is a must-see property offering thoughtful updates, ample space, and wonderful outdoor amenities, it is truly move-in ready!
Sold for $538,000
$538,000
50 S Dickson Street, Keenesburg, CO 80643
4beds
3,089sqft
Single Family Residence
Built in 2001
0.26 Acres Lot
$533,800 Zestimate®
$174/sqft
$3,355 Estimated rent
Home value
$533,800
$502,000 - $566,000
$3,355/mo
Zestimate® history
Owner options
List your home for rent
$3,355/mo
Rent Zestimate®
Find your next renter with Zillow Rental Manager. Plus, with online applications, you can quickly screen prospective tenants – for free.
$3,355/mo
Rent Zestimate®
Refinance and save
$3,175/mo
Est. payment
Refinancing to a lower rate could help reduce your monthly payments and save thousands over the life of the loan.
$3,175/mo
Est. payment
Explore your selling options
Work with a Zillow partner agent
Leverage their expertise and Zillow's premium Showcase listings to get your home seen by more buyers.
Get startedList with your own agent
Get your home in front of millions of buyers by listing it on Zillow.
Learn how to do itSell it yourself
Take full control of how buyers see your home on Zillow by listing For Sale by Owner (FSBO).
List your homeWhat's special
Low maintenance vinyl fencingCustom tile finishesGenerously sized primary suiteSoaring vaulted ceilingsLarge rec roomAbundant cabinetryExpansive great room
Zillow last checked:
Listing updated:
Listed by:
Daniel Cochran 303-709-3501 dan.haventeam@gmail.com,
Berkshire Hathaway HomeServices Colorado Real Estate, LLC - Brighton,
Beth Cochran 303-548-5568,
Berkshire Hathaway HomeServices Colorado Real Estate, LLC - Brighton
Bought with:
Jerry Wood, 040008027
Wood Brothers Realty
Source: REcolorado as distributed by MLS GRID,MLS#: 7680322
Facts & features
Interior
Bedrooms & bathrooms
- Bedrooms: 4
- Bathrooms: 3
- Full bathrooms: 2
- 3/4 bathrooms: 1
- Main level bathrooms: 2
- Main level bedrooms: 2
Primary bedroom
- Description: Large Primary, Light & Bright, Walk In Closet
- Level: Main
Bedroom
- Description: Light & Bright, Large Closet
- Level: Main
Bedroom
- Description: Large Bedroom, Large Closet
- Level: Basement
Bedroom
- Description: Large Bedroom, Large Walk In Closet
- Level: Basement
Primary bathroom
- Description: Remodeled Bathroom W/ Large Shower, Double Sinks
- Level: Main
Bathroom
- Description: Remodeled Bathroom
- Level: Main
Bathroom
- Description: Remodeled Bathoom
- Level: Basement
Bonus room
- Description: Large Rec Room In Basement
- Level: Basement
Dining room
- Description: Light & Bright, Electric Heat In This Room
- Level: Main
Great room
- Description: Large Great Room, Light & Bright, Open To Kitcchen
- Level: Main
Kitchen
- Description: Large, Lots Of Cabinets & Counter Space, Room For Table, Eat At Bar, Stainless Appliances
- Level: Main
Laundry
- Description: Main Floor
- Level: Main
Utility room
- Description: Includes Shelves For Storage
- Level: Basement
Heating
- Forced Air, Natural Gas
Cooling
- Central Air
Appliances
- Included: Dishwasher, Disposal, Gas Water Heater, Microwave, Oven, Range, Refrigerator, Water Softener
Features
- Ceiling Fan(s), Eat-in Kitchen, Entrance Foyer, High Ceilings, Laminate Counters, Open Floorplan, Primary Suite, Vaulted Ceiling(s), Walk-In Closet(s)
- Flooring: Carpet, Laminate, Tile
- Windows: Double Pane Windows
- Basement: Finished,Full,Unfinished
Interior area
- Total structure area: 3,089
- Total interior livable area: 3,089 sqft
- Finished area above ground: 1,743
- Finished area below ground: 1,211
Property
Parking
- Total spaces: 6
- Parking features: Concrete, Dry Walled, Exterior Access Door, Heated Garage, Garage Door Opener
- Attached garage spaces: 3
- Details: RV Spaces: 3
Features
- Levels: One
- Stories: 1
- Patio & porch: Patio
- Exterior features: Garden, Private Yard, Rain Gutters
- Fencing: Partial
Lot
- Size: 0.26 Acres
- Features: Landscaped, Level, Sprinklers In Front, Sprinklers In Rear
Details
- Parcel number: R7077598
- Zoning: RES
- Special conditions: Standard
Construction
Type & style
- Home type: SingleFamily
- Property subtype: Single Family Residence
Materials
- Brick, Frame
- Foundation: Slab
- Roof: Composition
Condition
- Year built: 2001
Utilities & green energy
- Electric: 220 Volts
- Sewer: Public Sewer
- Water: Public
- Utilities for property: Cable Available, Electricity Connected, Natural Gas Connected
Community & HOA
Community
- Security: Carbon Monoxide Detector(s), Smoke Detector(s), Video Doorbell
- Subdivision: Ash Hollow
HOA
- Has HOA: No
Location
- Region: Keenesburg
Financial & listing details
- Price per square foot: $174/sqft
- Tax assessed value: $453,311
- Annual tax amount: $2,151
- Date on market: 5/21/2025
- Listing terms: Cash,Conventional,FHA,VA Loan
- Exclusions: Seller's Personal Property Including: All Curtains, 2 Washers, Dryer, Garage Refrigerator, 2 Garage Freezers, Garage Cabinets & Shelves, Security System, Ceiling Fan In Garage, Baby Gates/Gate Systems, Bidet In Primary Bathroom, Extension Cord Reel In The Garage
- Ownership: Individual
- Electric utility on property: Yes
- Road surface type: Paved
Price history
| Date | Event | Price |
|---|---|---|
| 7/14/2025 | Sold | $538,000+1.5%$174/sqft |
Source:  REcolorado as distributed by MLS GRID #7680322 Report a problem REcolorado as distributed by MLS GRID #7680322 Report a problem | ||
| 6/16/2025 | Pending sale | $530,000$172/sqft |
Source: REcolorado as distributed by MLS GRID #7680322 Report a problem | ||
| 5/21/2025 | Listed for sale | $530,000+51.4%$172/sqft |
Source: REcolorado as distributed by MLS GRID #7680322 Report a problem | ||
| 11/20/2019 | Sold | $350,000-2.8%$113/sqft |
Source: Public Record Report a problem | ||
| 10/20/2019 | Pending sale | $360,000$117/sqft |
Source: DC Real Estate Services #5636428 Report a problem | ||
| 9/5/2019 | Listed for sale | $360,000+7.5%$117/sqft |
Source: DC Real Estate Services #5636428 Report a problem | ||
| 6/4/2018 | Sold | $335,000-4.3%$108/sqft |
Source: Public Record Report a problem | ||
| 4/23/2018 | Pending sale | $350,000$113/sqft |
Source: DAY AND COMPANY INC #3451989 Report a problem | ||
| 4/18/2018 | Listed for sale | $350,000+52.2%$113/sqft |
Source: DAY AND COMPANY INC #3451989 Report a problem | ||
| 6/9/2014 | Sold | $230,000-11.5%$74/sqft |
Source: Public Record Report a problem | ||
| 4/8/2014 | Listed for sale | $260,000+62.9%$84/sqft |
Source: Colorado Tenderfoot Properties II, Inc. #4819608 Report a problem | ||
| 4/9/2001 | Sold | $159,570$52/sqft |
Source: Public Record Report a problem | ||
Public tax history
| Year | Property taxes | Tax assessment |
|---|---|---|
| 2026 | $2,197 +2.1% | $27,750 -2% |
| 2025 | $2,151 +4.4% | $28,330 -11.8% |
| 2024 | $2,061 +9.4% | $32,110 -1% |
| 2023 | $1,884 -6.6% | $32,430 +30.6% |
| 2022 | $2,017 +12.5% | $24,840 -2.8% |
| 2021 | $1,793 | $25,550 +7.2% |
| 2020 | $1,793 +11.8% | $23,840 |
| 2019 | $1,603 -13.4% | $23,840 +17.7% |
| 2018 | $1,851 +15.5% | $20,250 |
| 2017 | $1,603 +1.7% | $20,250 +27.4% |
| 2016 | $1,576 +39.3% | $15,890 |
| 2015 | $1,131 +20.8% | $15,890 +137.5% |
| 2014 | $936 | $6,690 |
| 2013 | -- | $6,690 -52.8% |
| 2012 | -- | $14,160 |
| 2011 | -- | $14,160 -7.6% |
| 2010 | -- | $15,320 |
| 2009 | -- | $15,320 +3.7% |
| 2008 | -- | $14,770 |
| 2007 | -- | $14,770 -2.6% |
| 2006 | -- | $15,160 |
| 2005 | -- | $15,160 +5.8% |
| 2004 | -- | $14,330 -1% |
| 2003 | -- | $14,470 +203.4% |
| 2002 | -- | $4,770 |
Find assessor info on the county website
Neighborhood: 80643
Nearby homes
- $401,4003 bd3 ba1.4k sqft55 S Dickson St, Keenesburg, CO 80643Off Market
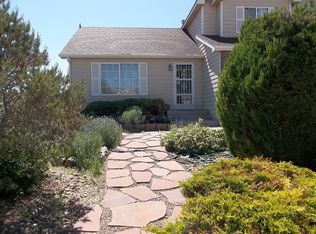
- $417,8003 bd2 ba2.6k sqft75 S Dickson St, Keenesburg, CO 80643Off Market

- $448,4004 bd3 ba1.3k sqft50 Lambert St, Keenesburg, CO 80643Off Market
- $437,3003 bd3 ba2.1k sqft95 S Dickson St, Keenesburg, CO 80643Off Market
- $492,1005 bd3 ba2.4k sqft70 S Lambert St, Keenesburg, CO 80643Sold
- $175,0173 bd3 ba1.4k sqft30 S Lambert St, KEENESBURG, CO 80643Off Market
- $415,1003 bd3 ba1.4k sqft30 S Lambert St, Keenesburg, CO 80643Off Market
- $426,1003 bd2 ba1.5k sqft15 S Dickson St, Keenesburg, CO 80643Off Market
Nearby schools
GreatSchools rating
- 6/10Hoff Elementary SchoolGrades: PK-5Distance: 0.4 mi
- 2/10Weld Central Junior High SchoolGrades: 6-8Distance: 2.5 mi
- 4/10Weld Central Senior High SchoolGrades: 9-12Distance: 2.7 mi
Schools provided by the listing agent
- Elementary: Hoff
- Middle: Weld Central
- High: Weld Central
- District: Weld County RE 3-J
Source: REcolorado as distributed by MLS GRID. This data may not be complete. We recommend contacting the local school district to confirm school assignments for this home.
Get a cash offer in 3 minutes
Find out how much your home could sell for in as little as 3 minutes with a no-obligation cash offer.
Estimated market value
$533,800
Get a cash offer in 3 minutes
Find out how much your home could sell for in as little as 3 minutes with a no-obligation cash offer.
Estimated market value
$533,800
- Colorado
- Weld County
- Keenesburg
- 80643
- 50 S Dickson Street
Nearby cities
Nearby zip codes
Other Keenesburg Topics
