Rarely available senior ranch Duplex in SILVER TRAILS. Built in 2000. Quiet over-55 community, friendly neighborhood. This 1285 sf ranch has 2 bedroom, 3 baths, 2 car garage, plus a full basement. The front patio has concrete walkwayis a ramp with "NO-STEP" entry. LOW HOA FEE of $100/YEAR. ROOF 3yrs. FURNACE 3.5 YRS OLD. ESTATE prefers to sell As-Is. Open concept spacious living room has room for a formal dining table or home office area. The Eat-in Kitchen has three sides of countertops and oak cabinets, updated wood laminate floors, gas stove, and a newer dishwasher. All appliances stay including the W/D in the separate Laundry Rm which includes a utility sink, storage shelving, double wide coat closet, access to basement stairs and garage exit. The DRY Basement has a spacious Rec Room, a 3rd Full Bathroom with shower, a large Workshop Room for your projects and hobbies, large open Utility/storage area, and a 9' x 7' storage closet lined in shelving. HANDICAP friendly features: a zero-grade entry to front door, wide hallways, wide doorways, spacious master bedroom with large master closet, master bath with EZ entry shower, grab bars, roll-under counter in master and in kitchen. As-Is. Super-friendly neighborhood near to everything!
Closed
$300,000
50 S Juniper Dr, North Aurora, IL 60542
2beds
1,285sqft
Duplex, Single Family Residence
Built in 2000
-- sqft lot
$299,700 Zestimate®
$233/sqft
$2,269 Estimated rent
Home value
$299,700
$285,000 - $315,000
$2,269/mo
Zestimate® history
Owner options
List your home for rent
$2,269/mo
Rent Zestimate®
Find your next renter with Zillow Rental Manager. Plus, with online applications, you can quickly screen prospective tenants – for free.
$2,269/mo
Rent Zestimate®
Refinance and save
$2,277/mo
Est. payment
Refinancing to a lower rate could help reduce your monthly payments and save thousands over the life of the loan.
$2,277/mo
Est. payment
Explore your selling options
Work with a Zillow partner agent
Leverage their expertise and Zillow's premium Showcase listings to get your home seen by more buyers.
Get startedList with your own agent
Get your home in front of millions of buyers by listing it on Zillow.
Learn how to do itSell it yourself
Take full control of how buyers see your home on Zillow by listing For Sale by Owner (FSBO).
List your homeWhat's special
Spacious rec roomEat-in kitchenGas stoveThree sides of countertopsNewer dishwasherUpdated wood laminate floorsFront patio
Zillow last checked:
Listing updated:
Listed by:
Genevieve Padula 630-879-0404,
Foxborough Real Estate
Bought with:
Naomi Koesler
Keller Williams Innovate - Aurora
Source: MRED as distributed by MLS GRID,MLS#: 12617499
Facts & features
Interior
Bedrooms & bathrooms
- Bedrooms: 2
- Bathrooms: 3
- Full bathrooms: 3
Rooms
- Room types: Recreation Room, Workshop, Storage, Utility Room-Lower Level
Primary bedroom
- Features: Flooring (Carpet), Bathroom (Full)
- Level: Main
- Area: 195 Square Feet
- Dimensions: 13X15
Bedroom 2
- Features: Flooring (Carpet)
- Level: Main
- Area: 120 Square Feet
- Dimensions: 12X10
Dining room
- Features: Flooring (Carpet)
- Level: Main
- Area: 144 Square Feet
- Dimensions: 16X9
Kitchen
- Features: Kitchen (Eating Area-Table Space), Flooring (Wood Laminate)
- Level: Main
- Area: 187 Square Feet
- Dimensions: 11X17
Laundry
- Features: Flooring (Vinyl)
- Level: Main
- Area: 77 Square Feet
- Dimensions: 11X7
Living room
- Features: Flooring (Carpet)
- Level: Main
- Area: 192 Square Feet
- Dimensions: 16X12
Recreation room
- Features: Flooring (Other)
- Level: Basement
- Area: 360 Square Feet
- Dimensions: 24X15
Storage
- Features: Flooring (Other)
- Level: Basement
- Area: 90 Square Feet
- Dimensions: 10X9
Other
- Level: Basement
- Area: 351 Square Feet
- Dimensions: 27X13
Other
- Features: Flooring (Other)
- Level: Basement
- Area: 238 Square Feet
- Dimensions: 17X14
Heating
- Natural Gas
Cooling
- Central Air
Appliances
- Included: Range, Microwave, Dishwasher, Refrigerator, Washer, Dryer, Disposal, Gas Water Heater
- Laundry: Main Level, Washer Hookup, Gas Dryer Hookup, In Unit, Sink
Features
- 1st Floor Bedroom, 1st Floor Full Bath, Storage, Walk-In Closet(s), Bookcases, Workshop
- Flooring: Laminate, Carpet
- Windows: Window Treatments
- Basement: Partially Finished,Rec/Family Area,Storage Space,Walk-Up Access,Full
- Common walls with other units/homes: End Unit
Interior area
- Total structure area: 2,570
- Total interior livable area: 1,285 sqft
- Finished area below ground: 390
Property
Parking
- Total spaces: 2
- Parking features: Asphalt, Garage Door Opener, Yes, Garage Owned, Attached, Garage
- Attached garage spaces: 2
- Has uncovered spaces: Yes
Accessibility
- Accessibility features: Door Width 32 Inches or More, Hall Width 36 Inches or More, Entry Slope less than 1 foot, Bath Grab Bars, Kitchen Modifications, Main Level Entry, No Interior Steps, Thresholds less than 5/8 of an inch, Wheelchair Accessible, Wheelchair Modifications, Disability Access
Features
- Patio & porch: Patio
Lot
- Dimensions: 37.50 x 133.5 X 37.52 X 133.5
Details
- Parcel number: 1505282040
- Special conditions: None
- Other equipment: Sump Pump
Construction
Type & style
- Home type: MultiFamily
- Property subtype: Duplex, Single Family Residence
Materials
- Vinyl Siding
- Foundation: Concrete Perimeter
- Roof: Asphalt
Condition
- New construction: No
- Year built: 2000
Utilities & green energy
- Electric: 200+ Amp Service
- Sewer: Public Sewer
- Water: Public
Community & HOA
Community
- Security: Carbon Monoxide Detector(s)
- Subdivision: Silver Trail
HOA
- Has HOA: Yes
- Amenities included: None
- Services included: None
- HOA fee: $100 annually
Location
- Region: North Aurora
Financial & listing details
- Price per square foot: $233/sqft
- Tax assessed value: $262,902
- Annual tax amount: $2,063
- Date on market: 6/29/2026
- Listing terms: Conventional
- Ownership: Fee Simple w/ HO Assn.
Price history
| Date | Event | Price |
|---|---|---|
| 8/7/2026 | Sold | $300,000$233/sqft |
Source:  MRED as distributed by MLS GRID #12617499 Report a problem MRED as distributed by MLS GRID #12617499 Report a problem | ||
| 7/14/2026 | Contingent | $300,000$233/sqft |
Source: MRED as distributed by MLS GRID #12617499 Report a problem | ||
| 6/29/2026 | Listed for sale | $300,000+99.3%$233/sqft |
Source: MRED as distributed by MLS GRID #12617499 Report a problem | ||
| 12/7/1999 | Sold | $150,500$117/sqft |
Source: Public Record Report a problem | ||
Public tax history
| Year | Property taxes | Tax assessment |
|---|---|---|
| 2024 | $2,063 -7.7% | $87,634 +16.9% |
| 2023 | $2,234 -16.9% | $74,985 +9.6% |
| 2022 | $2,690 -38.6% | $68,417 +7.4% |
| 2021 | $4,378 +55% | $63,697 -7.9% |
| 2020 | $2,825 -4.9% | $69,187 +7.9% |
| 2019 | $2,970 -3.3% | $64,104 +8.4% |
| 2018 | $3,073 -26.4% | $59,155 +6.8% |
| 2017 | $4,174 -22.2% | $55,391 +4.8% |
| 2016 | $5,365 | $52,838 +14.7% |
| 2015 | -- | $46,050 +1.8% |
| 2014 | -- | $45,235 +0.3% |
| 2013 | -- | $45,107 -15.7% |
| 2012 | -- | $53,508 -4.3% |
| 2011 | -- | $55,912 -8.8% |
| 2010 | -- | $61,278 -7.7% |
| 2009 | -- | $66,403 -2.2% |
| 2008 | -- | $67,883 -0.3% |
| 2007 | -- | $68,056 -3% |
| 2006 | -- | $70,154 +7.5% |
| 2005 | -- | $65,230 +6.7% |
| 2004 | -- | $61,123 +7.3% |
| 2003 | -- | $56,980 +8.2% |
| 2002 | -- | $52,657 +8.6% |
| 2001 | -- | $48,500 +6.6% |
| 2000 | -- | $45,501 |
Find assessor info on the county website
Neighborhood: 60542
Nearby homes
- $304,2002 bd2 ba1.2k sqft53 S Walnut Dr, North Aurora, IL 60542Off Market
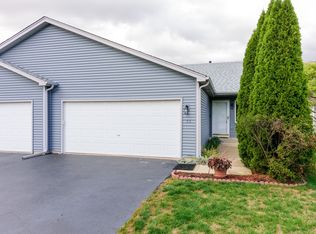
- $275,0002 bd2 ba1.2k sqft48 S Juniper Dr, North Aurora, IL 60542Sold
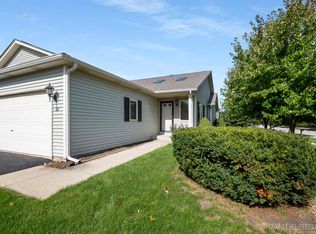
- $331,0002 bd3 ba1.2k sqft51 S Walnut Dr, North Aurora, IL 60542Off Market

- $345,5002 bd2 ba1.3k sqft46 S Juniper Dr, North Aurora, IL 60542Off Market

- $335,0002 bd3 ba1.2k sqft49 S Walnut Dr, North Aurora, IL 60542Sold
- $285,0002 bd2 ba1.3k sqft44 S Juniper Dr, North Aurora, IL 60542Sold
- $349,0002 bd2 ba1.4k sqft45 S Walnut Dr, North Aurora, IL 60542Off Market
- $338,3002 bd2 ba1.2k sqft47 S Walnut Dr, North Aurora, IL 60542Off Market
Nearby schools
GreatSchools rating
- 6/10Goodwin Elementary SchoolGrades: PK-5Distance: 0.1 mi
- 6/10Jewel Middle SchoolGrades: 6-8Distance: 1 mi
- 4/10West Aurora High SchoolGrades: 9-12Distance: 2.7 mi
Schools provided by the listing agent
- Elementary: Goodwin Elementary School
- Middle: Jewel Middle School
- High: West Aurora High School
- District: 129
Source: MRED as distributed by MLS GRID. This data may not be complete. We recommend contacting the local school district to confirm school assignments for this home.
Get a cash offer in 3 minutes
Find out how much your home could sell for in as little as 3 minutes with a no-obligation cash offer.
Estimated market value
$299,700
Get a cash offer in 3 minutes
Find out how much your home could sell for in as little as 3 minutes with a no-obligation cash offer.
Estimated market value
$299,700
- Illinois
- Kane County
- North Aurora
- 60542
- 50 S Juniper Dr
Nearby cities
Nearby zip codes
Other North Aurora Topics
