Welcome to Silver Trails, one of North Aurora's most sought-after 55+ communities, where comfort, convenience, and low-maintenance living all come together. This beautifully updated and maintained 1/2 duplex ranch offers thoughtfully designed, accessible living with wide hallways and oversized doorways throughout. Step inside to discover a bright, open-concept floor plan featuring two generously sized bedrooms and two full bathrooms. The guest bedroom includes sliding glass doors that lead to an expansive deck just perfect for enjoying your morning coffee or relaxing outdoors. The sizeable eat-in kitchen is designed for both everyday living and entertaining, offering abundant cabinetry and generous counter space. Just off the kitchen, you'll find a conveniently located laundry room complete with a storage closet for added functionality. The finished lower level provides exceptional flexibility with double handrails leading to a full basement featuring a family room, recreation room, half bath, workshop area, and the potential to change one area to a bedroom or hobby space. Meticulously maintained and thoughtfully updated, this home is truly move-in ready. Recent improvements include new flooring throughout the main level, updated bathroom flooring, a new water heater, Aprilaire system, garbage disposal, washer and dryer, refrigerator, and more. A complete list of updates is in the kitchen. Ideally located just minutes from Orchard Road and I-88, you'll enjoy easy access to shopping, dining, healthcare facilities, parks, schools, and scenic Fox River walk trails. With an incredibly low HOA fee of just $100 annually, this rare opportunity offers exceptional value in an established community. Homes in Silver Trails are rarely available so schedule your private showing today before another buyer claims the chance to call this exceptional property home.
Pending
$330,000
49 S Walnut Dr, North Aurora, IL 60542
2beds
1,285sqft
:
Get pre-qualified$2,378/mo
Duplex, Single Family Residence
Built in 2000
-- sqft lot
$-- Zestimate®
$257/sqft
$8/mo HOA
What's special
Two generously sized bedroomsBright open-concept floor planWasher and dryerGarbage disposalUpdated bathroom flooring
- --
- on Zillow |
- 446
- views |
- 18
- saves |
Likely to sell faster than
Zillow last checked:
Listing updated:
Listed by:
Annette Kallevik, AHWD (630)538-3802,
Bespoke Realty Group, LLC
Source: MRED as distributed by MLS GRID,MLS#: 12678108
Facts & features
Interior
Bedrooms & bathrooms
- Bedrooms: 2
- Bathrooms: 3
- Full bathrooms: 2
- 1/2 bathrooms: 1
Rooms
- Room types: Family Room, Recreation Room
Primary bedroom
- Features: Flooring (Wood Laminate), Bathroom (Full)
- Level: Main
- Area: 182 Square Feet
- Dimensions: 13X14
Bedroom 2
- Features: Flooring (Wood Laminate)
- Level: Main
- Area: 165 Square Feet
- Dimensions: 15X11
Dining room
- Features: Flooring (Wood Laminate)
- Level: Main
- Dimensions: COMBO
Other
- Features: Flooring (Carpet)
- Level: Basement
- Area: 312 Square Feet
- Dimensions: 13X24
Kitchen
- Features: Kitchen (Eating Area-Table Space), Flooring (Wood Laminate)
- Level: Main
- Area: 187 Square Feet
- Dimensions: 11X17
Laundry
- Features: Flooring (Wood Laminate)
- Level: Main
- Area: 77 Square Feet
- Dimensions: 11X7
Living room
- Features: Flooring (Wood Laminate)
- Level: Main
- Area: 315 Square Feet
- Dimensions: 21X15
Recreation room
- Features: Flooring (Carpet)
- Level: Basement
- Area: 195 Square Feet
- Dimensions: 15X13
Heating
- Natural Gas, Forced Air
Cooling
- Central Air
Appliances
- Included: Range, Microwave, Dishwasher, Refrigerator, Washer, Dryer, Disposal
- Laundry: Main Level
Features
- 1st Floor Bedroom, 1st Floor Full Bath, Walk-In Closet(s), Workshop
- Flooring: Laminate
- Doors: Storm Door(s), 32" Min. Interior Door(s), Lever Style Door Handles, Panel Door(s), Sliding Glass Door(s)
- Basement: Finished,Full
Interior area
- Total structure area: 2,570
- Total interior livable area: 1,285 sqft
- Finished area below ground: 900
Property
Parking
- Total spaces: 2
- Parking features: Asphalt, Garage Door Opener, Yes, Attached, Garage
- Attached garage spaces: 2
- Has uncovered spaces: Yes
Accessibility
- Accessibility features: Kitchen Modifications, Disability Access
Features
- Patio & porch: Deck
Lot
- Size: 5,006 Square Feet
- Dimensions: 37.5X133.5
Details
- Parcel number: 1505282037
- Special conditions: None
- Other equipment: Ceiling Fan(s), Sump Pump
Construction
Type & style
- Home type: MultiFamily
- Property subtype: Duplex, Single Family Residence
Materials
- Vinyl Siding
- Foundation: Concrete Perimeter
- Roof: Asphalt
Condition
- New construction: No
- Year built: 2000
Details
- Builder model: DORCHESTER
Utilities & green energy
- Electric: Circuit Breakers
- Sewer: Public Sewer
- Water: Public
Community & HOA
Community
- Security: Carbon Monoxide Detector(s)
- Subdivision: Silver Trail
HOA
- Has HOA: Yes
- Services included: Other
- HOA fee: $100 annually
Location
- Region: North Aurora
Financial & listing details
- Price per square foot: $257/sqft
- Tax assessed value: $262,902
- Annual tax amount: $5,602
- Date on market: 7/1/2026
- Ownership: Fee Simple w/ HO Assn.
Estimated market value
Not available
Estimated sales range
Not available
Not available
Price history
| Date | Event | Price |
|---|---|---|
| 7/15/2021 | Sold | $230,000$179/sqft |
Source:  MRED as distributed by MLS GRID #11131399 Report a problem MRED as distributed by MLS GRID #11131399 Report a problem | ||
| 6/22/2021 | Contingent | $230,000$179/sqft |
Source: MRED as distributed by MLS GRID #11131399 Report a problem | ||
| 5/14/2021 | Pending sale | $230,000$179/sqft |
Source:  RE/MAX International #11084408 Report a problem RE/MAX International #11084408 Report a problem | ||
| 5/14/2021 | Contingent | $230,000$179/sqft |
Source: MRED as distributed by MLS GRID #11084408 Report a problem | ||
| 5/12/2021 | Listed for sale | $230,000+27.8%$179/sqft |
Source: MRED as distributed by MLS GRID #11084408 Report a problem | ||
| 12/13/2010 | Sold | $180,000-14.3%$140/sqft |
Source: MRED as distributed by MLS GRID #07445123 Report a problem | ||
| 9/26/2010 | Price change | $210,000+10.5%$163/sqft |
Source: Dominion Enterprises #07445123 Report a problem | ||
| 9/8/2010 | Price change | $190,000-5%$148/sqft |
Source: RE/MAX Excels Report a problem | ||
| 6/11/2010 | Price change | $200,000-4.8%$156/sqft |
Source: RE/MAX Excels Report a problem | ||
| 4/8/2010 | Price change | $210,000-4.5%$163/sqft |
Source: RE/MAX Excels Report a problem | ||
| 3/6/2010 | Listed for sale | $220,000+43.3%$171/sqft |
Source: RE/MAX Excels Report a problem | ||
| 11/27/2000 | Sold | $153,500$119/sqft |
Source: Public Record Report a problem | ||
Public tax history
| Year | Property taxes | Tax assessment |
|---|---|---|
| 2024 | $5,452 +12.1% | $87,634 +16.9% |
| 2023 | $4,862 +1.1% | $74,985 +9.6% |
| 2022 | $4,811 +5.7% | $68,417 +7.4% |
| 2021 | $4,551 -11.1% | $63,697 -7.9% |
| 2020 | $5,120 +4.2% | $69,187 +7.9% |
| 2019 | $4,913 +6.6% | $64,104 +8.4% |
| 2018 | $4,609 +5.4% | $59,155 +6.8% |
| 2017 | $4,371 -18.5% | $55,391 +4.8% |
| 2016 | $5,365 | $52,838 +14.7% |
| 2015 | -- | $46,050 +1.8% |
| 2014 | -- | $45,235 +0.3% |
| 2013 | -- | $45,107 -15.7% |
| 2012 | -- | $53,508 -4.3% |
| 2011 | -- | $55,912 -8.8% |
| 2010 | -- | $61,278 -7.7% |
| 2009 | -- | $66,403 -2.2% |
| 2008 | -- | $67,883 -0.3% |
| 2007 | -- | $68,056 -0.8% |
| 2006 | -- | $68,606 +7.5% |
| 2005 | -- | $63,790 +6.7% |
| 2004 | -- | $59,774 +7.3% |
| 2003 | -- | $55,723 +8.2% |
| 2002 | -- | $51,495 +8.6% |
| 2001 | -- | $47,430 +11033.8% |
| 2000 | -- | $426 |
Find assessor info on the county website
Monthly payment
Est. payment
Payment breakdown
Explore the cost of this home by adjusting the details. Changes won't be saved.Climate risks
Neighborhood: 60542
Nearby schools
GreatSchools rating
- 6/10Goodwin Elementary SchoolGrades: PK-5Distance: 0.2 mi
- 6/10Jewel Middle SchoolGrades: 6-8Distance: 1 mi
- 4/10West Aurora High SchoolGrades: 9-12Distance: 2.7 mi
Schools provided by the listing agent
- Elementary: Goodwin Elementary School
- Middle: Jewel Middle School
- High: West Aurora High School
- District: 129
Source: MRED as distributed by MLS GRID. This data may not be complete. We recommend contacting the local school district to confirm school assignments for this home.
- $335,4002 bd3 ba1.2k sqft51 S Walnut Dr, North Aurora, IL 60542Off Market

- $340,7002 bd2 ba1.2k sqft47 S Walnut Dr, North Aurora, IL 60542Off Market
- $303,7002 bd2 ba1.2k sqft53 S Walnut Dr, North Aurora, IL 60542Off Market
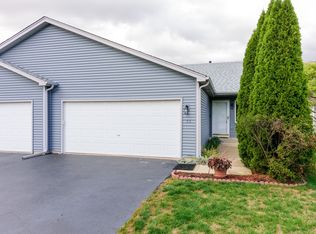
- $350,4002 bd2 ba1.4k sqft45 S Walnut Dr, North Aurora, IL 60542Off Market
- $300,0002 bd3 ba1.2k sqft50 S Juniper Dr, North Aurora, IL 60542For Sale
- $369,4002 bd2 ba1.5k sqft43 S Walnut Dr, North Aurora, IL 60542Off Market
- $347,0002 bd2 ba1.3k sqft46 S Juniper Dr, North Aurora, IL 60542Off Market
- $275,0002 bd2 ba1.2k sqft48 S Juniper Dr, North Aurora, IL 60542Sold
A local agent can set up tours, give advice and negotiate with sellers.
A local lender can help you make sure your offer is ready when you are.
Similar homes
- $300,0002 bd2 ba1.2k sqft711 Harmony Ct, North Aurora, IL 60542New
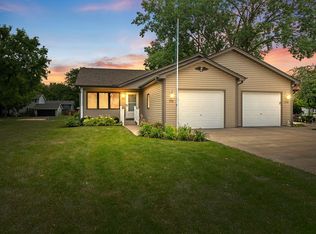 MLS ID #12691357, Haydee Rosas, Coldwell Banker Realty. MRED as distributed by MLS GRID
 - $375,0003 bd2 ba1.1k sqft204 Magnolia Dr, North Aurora, IL 60542Active
 MLS ID #12691334, Jennifer Niederbrach-Soszko, RE/MAX of Naperville. MRED as distributed by MLS GRID
 - $369,9003 bd2 ba1.3k sqft216 Magnolia Dr, North Aurora, IL 60542Price Change
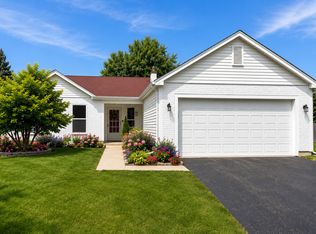 MLS ID #12693941, Kelly Lach, HomeSmart Connect LLC. MRED as distributed by MLS GRID
 - $324,5003 bd2 ba1.3k sqft568 Manor Pl, Aurora, IL 60506Active
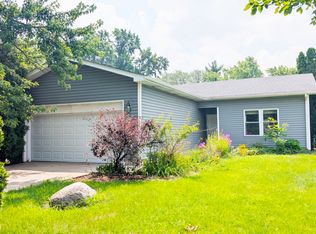 MLS ID #12709465, Abha Dey, iCalyx Real Estate. MRED as distributed by MLS GRID
 - $299,0002 bd2 ba1.1k sqft3193 Ketch Ct, Aurora, IL 60503NewMLS ID #12716433, Kim Alden, Compass. MRED as distributed by MLS GRID
- $344,9003 bd3 ba1.6k sqft2247 Stoughton Dr, Aurora, IL 60502NewMLS ID #12714982, Jose Ramon Martinez, RE/MAX Mi Casa. MRED as distributed by MLS GRID
- $329,5002 bd3 ba1.6k sqft2436 Emily Ln, Elgin, IL 60124NewMLS ID #12713284, Christopher Bartnick, Berkshire Hathaway HomeServices Starck Real Estate. MRED as distributed by MLS GRID
- $--3 bd3 ba1.8k sqft1882 Cattail Cir, Aurora, IL 60504AuctionAuction.com 2
- $310,0002 bd3 ba1.3k sqft14528 Thomas Jefferson Dr, Plainfield, IL 60544NewMLS ID #12713379, Ben Zerfas, CNC, Charles Rutenberg Realty of IL. MRED as distributed by MLS GRID
- $339,9002 bd3 ba1.1k sqft2935 Cedar Glade Dr, Naperville, IL 60564ActiveMLS ID #12682763, Sairavi Suribhotla, Keller Williams Infinity. MRED as distributed by MLS GRID
- $358,0002 bd3 ba1.2k sqft1900 Wisteria Ct APT 6, Naperville, IL 60565NewMLS ID #12708968, John Dent, Keller Williams Infinity. MRED as distributed by MLS GRID
- $310,0002 bd2 ba1.5k sqft404 Cascade Ln #404, Oswego, IL 60543Price ChangeMLS ID #12690379, Krupa Pudi, Dome Realty, Inc. MRED as distributed by MLS GRID
- $309,5002 bd2 ba934 sqft2818 Alameda Ct, Naperville, IL 60564ActiveMLS ID #12694448, John Wesolowski, Coldwell Banker Realty. MRED as distributed by MLS GRID
- $325,5002 bd2 ba1.5k sqft2435 Golf Ridge Cir #2435, Naperville, IL 60563ActiveMLS ID #12648219, Dan Chiappetta, Chiappetta Realty Group. MRED as distributed by MLS GRID
- $375,0002 bd3 ba1.7k sqft202 Stone Manor Cir, Batavia, IL 60510ActiveMLS ID #12629647, Janet Bednarek, ABR,CSC,PSA,RENE,SRS, Exit Real Estate Partners. MRED as distributed by MLS GRID
- $325,0002 bd3 ba1.3k sqft2572 Arcadia Cir #2572, Naperville, IL 60540ActiveMLS ID #12678969, Sandy Ledesma-Svensson, ABR,BPOR,CSC,E-PRO,GREEN,GRI,PSA, Coldwell Banker Real Estate Group. MRED as distributed by MLS GRID
- $355,0004 bd2 ba1.8k sqft220 S 1st St, Elburn, IL 60119NewMLS ID #12712563, Anne Kothe, Keller Williams Inspire. MRED as distributed by MLS GRID
- $325,0003 bd2 ba1.2k sqft117 Arthur Ave, South Elgin, IL 60177Price ChangeMLS ID #12697293, Mudassir Siddiqui, HomeSmart Connect LLC. MRED as distributed by MLS GRID
- $349,0003 bd3 ba1.5k sqft(Undisclosed Address), Carol Stream, IL 60188ActiveMLS ID #12678007, Litsa Lekatsos, C-RET,CSC, Compass. MRED as distributed by MLS GRID
- $310,0002 bd3 ba1.4k sqft2065 Sunrise Cir #2065, Aurora, IL 60503ActiveMLS ID #12670402, Ellen Williams, ABR,CRS,GRI, Coldwell Banker Real Estate Group. MRED as distributed by MLS GRID
