HERE'S THE DEAL YOU'VE BEEN LOOKING FOR!! PRICE DROPPED $10K!! THIS 3 BEDROOM/2 BATH RAMBLING RANCH HAS A FINISHED BASEMENT WITH FAMILY ROOM/RECREATION AREA & AMPLE STORAGE PLUS AN ATTACHED 2 CAR GARAGE!! GREAT ROOM HAS VAULTED CEILINGS, CEILING FAN, 2 STORY FOYER WITH ARCHED TRANSOM WINDOW. NICE SPACIOUS OPEN FLOOR PLAN. FORMAL DINING ROOM HAS PATIO DOORS TO DECK WITH PERGOLA ROOF. SPACIOUS KITCHEN WITH AMPLE CABINETRY & COUNTERTOPS HAS BRAND NEW STAINLESS STEEL APPLIANCES 2026. MASTER BEDROOM HAS A PRIVATE FULL BATH. FIRST FLOOR LAUNDRY. LARGE FENCED YARD & STORAGE SHED. ROOF & SIDING 2016. MOVE -IN & ENJOY!
Price change
Price cut: $10K (8/4)
$365,000
204 Magnolia Dr, North Aurora, IL 60542
3beds
1,189sqft
:
Get pre-qualified$2,598/mo
Single Family Residence
Built in 1996
9,583 Square Feet Lot
$375,700 Zestimate®
$307/sqft
$-- HOA
What's special
First floor laundryLarge fenced yardDeck with pergola roofSpacious open floor planAmple storageCeiling fanStorage shed
- 25 days |
- 1,413 |
- 101 |
Zillow last checked:
Listing updated:
Listed by:
Jennifer Niederbrach-Soszko 630-674-2051,
RE/MAX of Naperville,
Eric Niederbrach 630-779-7739,
RE/MAX of Naperville
Source: MRED as distributed by MLS GRID,MLS#: 12691334
Facts & features
Interior
Bedrooms & bathrooms
- Bedrooms: 3
- Bathrooms: 2
- Full bathrooms: 2
Rooms
- Room types: No additional rooms
Primary bedroom
- Features: Flooring (Carpet), Bathroom (Full)
- Level: Main
- Area: 156 Square Feet
- Dimensions: 13X12
Bedroom 2
- Features: Flooring (Carpet)
- Level: Main
- Area: 132 Square Feet
- Dimensions: 12X11
Bedroom 3
- Features: Flooring (Carpet)
- Level: Main
- Area: 100 Square Feet
- Dimensions: 10X10
Dining room
- Features: Flooring (Laminate)
- Level: Main
- Area: 121 Square Feet
- Dimensions: 11X11
Family room
- Features: Flooring (Carpet)
- Level: Basement
- Area: 357 Square Feet
- Dimensions: 21X17
Kitchen
- Features: Flooring (Laminate)
- Level: Main
- Area: 132 Square Feet
- Dimensions: 12X11
Laundry
- Level: Main
- Area: 24 Square Feet
- Dimensions: 6X4
Living room
- Features: Flooring (Carpet)
- Level: Main
- Area: 238 Square Feet
- Dimensions: 17X14
Heating
- Natural Gas, Forced Air
Cooling
- Central Air
Appliances
- Included: Range, Dishwasher, Refrigerator, Washer, Dryer
- Laundry: In Unit
Features
- Vaulted Ceiling(s), 1st Floor Bedroom, 1st Floor Full Bath, High Ceilings, Open Floorplan
- Basement: Partially Finished,Crawl Space,Partial
Interior area
- Total structure area: 1,189
- Total interior livable area: 1,189 sqft
Property
Parking
- Total spaces: 2
- Parking features: Asphalt, Garage Door Opener, Yes, Garage Owned, Attached, Garage
- Attached garage spaces: 2
- Has uncovered spaces: Yes
Accessibility
- Accessibility features: No Disability Access
Features
- Stories: 1
- Patio & porch: Deck
- Fencing: Fenced
Lot
- Size: 9,583 Square Feet
- Dimensions: 70X128X91X127
Details
- Additional structures: Shed(s)
- Parcel number: 1505204002
- Special conditions: None
Construction
Type & style
- Home type: SingleFamily
- Architectural style: Ranch
- Property subtype: Single Family Residence
Materials
- Aluminum Siding
- Foundation: Concrete Perimeter
- Roof: Asphalt
Condition
- New construction: No
- Year built: 1996
Details
- Builder model: RANCH
Utilities & green energy
- Electric: Circuit Breakers
- Sewer: Public Sewer
- Water: Public
Community & HOA
Community
- Features: Park
- Subdivision: Willow Lakes
HOA
- Services included: None
Location
- Region: North Aurora
Financial & listing details
- Price per square foot: $307/sqft
- Tax assessed value: $296,811
- Annual tax amount: $6,535
- Date on market: 7/9/2026
- Ownership: Fee Simple
Estimated market value
$375,700
$357,000 - $394,000
$2,514/mo
Price history
| Date | Event | Price |
|---|---|---|
| 8/4/2026 | Price change | $365,000-2.7%$307/sqft |
Source:  MRED as distributed by MLS GRID #12691334 Report a problem MRED as distributed by MLS GRID #12691334 Report a problem | ||
| 7/18/2026 | Listed for sale | $375,000$315/sqft |
Source: MRED as distributed by MLS GRID #12691334 Report a problem | ||
| 7/12/2026 | Contingent | $375,000$315/sqft |
Source: MRED as distributed by MLS GRID #12691334 Report a problem | ||
| 7/9/2026 | Listed for sale | $375,000+162.2%$315/sqft |
Source: MRED as distributed by MLS GRID #12691334 Report a problem | ||
| 5/22/1998 | Sold | $143,000+4%$120/sqft |
Source: Public Record Report a problem | ||
| 6/24/1996 | Sold | $137,500$116/sqft |
Source: Public Record Report a problem | ||
Public tax history
| Year | Property taxes | Tax assessment |
|---|---|---|
| 2024 | $2,053 -7.7% | $98,937 +11.9% |
| 2023 | $2,223 -17.2% | $88,400 +9.9% |
| 2022 | $2,684 -2% | $80,466 +7.4% |
| 2021 | $2,740 -1.9% | $74,915 +3% |
| 2020 | $2,792 -4.9% | $72,756 +7.9% |
| 2019 | $2,935 -3.4% | $67,410 +10.4% |
| 2018 | $3,039 -2.8% | $61,069 +4.8% |
| 2017 | $3,125 -42.9% | $58,266 +8.2% |
| 2016 | $5,469 | $53,839 +12.1% |
| 2015 | -- | $48,041 +7% |
| 2014 | -- | $44,880 -1.5% |
| 2013 | -- | $45,546 -13.3% |
| 2012 | -- | $52,562 -14.1% |
| 2011 | -- | $61,188 -10% |
| 2010 | -- | $67,994 -13.8% |
| 2009 | -- | $78,889 -1.1% |
| 2008 | -- | $79,728 +9.1% |
| 2007 | -- | $73,083 +6.6% |
| 2006 | -- | $68,545 +7.6% |
| 2005 | -- | $63,733 +6.7% |
| 2004 | -- | $59,720 +7.3% |
| 2003 | -- | $55,673 +8.2% |
| 2002 | -- | $51,449 +8.6% |
| 2001 | -- | $47,388 +6.6% |
| 2000 | -- | $44,458 |
Find assessor info on the county website
Monthly payment
Est. payment
Payment breakdown
Explore the cost of this home by adjusting the details. Changes won't be saved.Climate risks
Neighborhood: 60542
Nearby schools
GreatSchools rating
- 6/10Goodwin Elementary SchoolGrades: PK-5Distance: 0.4 mi
- 6/10Jewel Middle SchoolGrades: 6-8Distance: 0.7 mi
- 4/10West Aurora High SchoolGrades: 9-12Distance: 3.1 mi
Schools provided by the listing agent
- Elementary: Goodwin Elementary School
- Middle: Washington Middle School
- High: West Aurora High School
- District: 129
Source: MRED as distributed by MLS GRID. This data may not be complete. We recommend contacting the local school district to confirm school assignments for this home.
- $454,1004 bd2 ba2.4k sqft202 Magnolia Dr, North Aurora, IL 60542Off Market
- $387,900-- bd1 ba1.7k sqft206 Magnolia Dr, North Aurora, IL 60542Off Market
- $408,4004 bd3 ba2k sqft208 Magnolia Dr, North Aurora, IL 60542Off Market
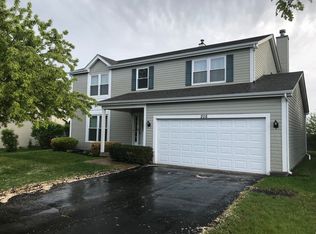
- $402,400-- bd2 ba1.8k sqft108 Acorn Dr, North Aurora, IL 60542Off Market
- $412,5003 bd3 ba1.9k sqft106 Acorn Dr, North Aurora, IL 60542Off Market
- $433,4003 bd3 ba2k sqft205 Magnolia Dr, North Aurora, IL 60542Off Market
- $376,5003 bd3 ba1.5k sqft203 Magnolia Dr, North Aurora, IL 60542Sold
- $640,7005 bd3 ba3k sqft210 Magnolia Dr, North Aurora, IL 60542Off Market
A local agent can set up tours, give advice and negotiate with sellers.
A local lender can help you make sure your offer is ready when you are.
Similar homes
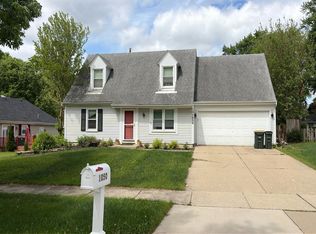
- $--3 bd2 ba1.4k sqft1050 Grenada Dr, Aurora, IL 60506Auction
 Auction.com 2
 - $435,0003 bd3 ba1.6k sqft615 Camellia Ave, Aurora, IL 60505Active
 MLS ID #12683820, Airel Hermosillo, Smart Home Realty. MRED as distributed by MLS GRID
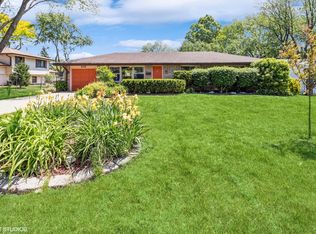
 - $370,0003 bd2 ba1.2k sqft415 Tennyson Rd, Bartlett, IL 60103New
 MLS ID #12722290, Connie Dornan, SFR, @properties Christie's International Real Estate. MRED as distributed by MLS GRID
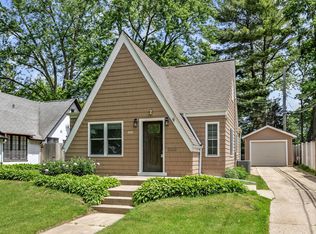
 - $339,9003 bd1 ba1.1k sqft408 S Elmwood Dr, Aurora, IL 60506Active
 MLS ID #12625384, Cory Jones, eXp Realty - St. Charles. MRED as distributed by MLS GRID
 - $389,0003 bd2 ba1.4k sqft3926 Cannonball Trl, Yorkville, IL 60560NewMLS ID #12706094, Carolyn Wyant, Coldwell Banker Real Estate Group. MRED as distributed by MLS GRID
- $309,9003 bd2 ba1.2k sqft737 Blaine St, Batavia, IL 60510Re-activatedMLS ID #12677885, Mark Sannita, PSA,SFR, Keller Williams Inspire - Geneva. MRED as distributed by MLS GRID
- $375,0002 bd2 ba1.5k sqft1901 Lakeside Dr, Montgomery, IL 60538ActiveMLS ID #12693954, Brian Hilgen, Legacy Properties, A Sarah Leonard Company, LLC. MRED as distributed by MLS GRID
- $340,0004 bd2 ba1.5k sqft176 Boulder Hill Pass, Montgomery, IL 60538Re-activatedMLS ID #12696414, Kimberly Grant, CSC, john greene, Realtor. MRED as distributed by MLS GRID
- $375,0003 bd3 ba1.6k sqft6512 Goldhaber Ln, Plainfield, IL 60586NewMLS ID #12707642, Teddy Dow, Coldwell Banker Real Estate Group. MRED as distributed by MLS GRID
- $400,0003 bd4 ba1.7k sqft1419 Ridge Rd, South Elgin, IL 60177NewMLS ID #12703210, Tyreeta McMahan, Charles Rutenberg Realty. MRED as distributed by MLS GRID
- $390,0003 bd3 ba1.5k sqft1526 Sycamore Ln, Aurora, IL 60504ActiveMLS ID #12681259, Austin Weiss, Keller Williams Infinity. MRED as distributed by MLS GRID
- $344,9003 bd3 ba1.4k sqft3959 Blackstone Dr, Aurora, IL 60504NewMLS ID #12722878, Mary Anne D'Ambrosio, RE/MAX of Naperville. MRED as distributed by MLS GRID
- $315,0003 bd2 ba1.3k sqft42 Circle Dr W, Montgomery, IL 60538ActiveMLS ID #12701155, Alejandra Barrios, John Greene Realtor. MRED as distributed by MLS GRID
- $399,9994 bd3 ba1.2k sqft3N539 Woodland Ave, West Chicago, IL 60185Price ChangeMLS ID #12718094, Gustavo Nieto, Realty of America, LLC. MRED as distributed by MLS GRID
- $389,0003 bd2 ba1.7k sqft736 Cynthia Ln, Glendale Heights, IL 60139NewMLS ID #12723881, Patricia LaDeur, Berkshire Hathaway HomeServices Starck Real Estate. MRED as distributed by MLS GRID
- $379,9003 bd2 ba1k sqft8189 Carlisle Dr, Hanover Park, IL 60133NewMLS ID #12719917, Lori Christensen, ABR,CRS,CSC,GRI,SRES, N. W. Village Realty, Inc.. MRED as distributed by MLS GRID
- $417,9003 bd3 ba1.7k sqft2426 Wild Cherry Ct, Aurora, IL 60506ActiveMLS ID #12629065, Tanya Sheppard, RE/MAX Plaza. MRED as distributed by MLS GRID
- $375,0004 bd3 ba1.4k sqft3021 Roxbury Ct, Joliet, IL 60435ActiveMLS ID #12706664, Jessica Gust, john greene, Realtor. MRED as distributed by MLS GRID
- $380,0003 bd3 ba1.2k sqft104 Poplar Rd, Yorkville, IL 60560ActiveMLS ID #12701426, Ron Wexler, Keller Williams Preferred Rlty. MRED as distributed by MLS GRID
- $445,0003 bd2 ba1.3k sqft30W044 Bruce Ln, Naperville, IL 60563Re-activatedMLS ID #12691665, Mary Tremonte, Baird & Warner. MRED as distributed by MLS GRID
