Skip main navigation
Sold for $385,000
  • $385,000

    50 Sebring Ln, Johnstown, CO 80534

    3beds
    1,827sqft
    Townhouse
    Built in 2001
    1,520 Square Feet Lot
    $368,100 Zestimate®
    $211/sqft
    $2,444 Estimated rent

    Home value

    $368,100

    $350,000 - $387,000

    $2,444/mo

    Zestimate® history
    Loading
    Loading...

    Owner options

    List your home for rent

    $2,444/mo

    Rent Zestimate®

    Find your next renter with Zillow Rental Manager. Plus, with online applications, you can quickly screen prospective tenants – for free.

    Learn more

    $2,444/mo

    Rent Zestimate®

    Refinance and save

    $2,691/mo

    Est. payment

    Refinancing to a lower rate could help reduce your monthly payments and save thousands over the life of the loan.

    See today's rates

    $2,691/mo

    Est. payment

    Explore your selling options

    Work with a Zillow partner agent

    Leverage their expertise and Zillow's premium Showcase listings to get your home seen by more buyers.

    Get started

    List with your own agent

    Get your home in front of millions of buyers by listing it on Zillow.

    Learn how to do it

    Sell it yourself

    Take full control of how buyers see your home on Zillow by listing For Sale by Owner (FSBO).

    List your home

    What's special

    Ample storageOpen concept layoutModern appliancesHome officeHome gymExpansive windowsLarge windows
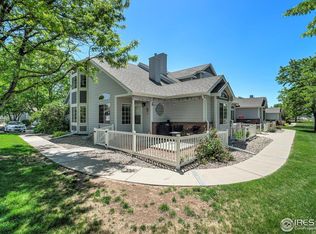
    Welcome to our listing for a charming townhome that boasts an abundance of natural light and a partially finished basement. This home is the epitome of comfort and style, offering a bright and inviting atmosphere throughout. The expansive windows allow sunlight to flood the space, creating a warm and welcoming ambiance that you'll love coming home to.The main floor features an open concept layout, perfect for entertaining friends and family. The spacious living area is bathed in natural light, making it the ideal spot to relax and unwind. The well-appointed kitchen is a chef's dream, with modern appliances, ample storage, and a breakfast bar for casual dining.Upstairs, you will find two generously sized bedrooms, each with large windows that provide plenty of natural light. The master suite is a true retreat, complete with a walk-in closet and an ensuite bathroom. The additional bedrooms are perfect for guests, children, or home office space.The basement of this townhome is partially finished, offering endless possibilities for customization. Whether you envision a home gym, a media room, or a home office, or 3rd bedroom, this space provides the flexibility to make it your own.Outside, the front yard is a oasis, perfect for enjoying the outdoors and hosting summer barbecues. The townhome community also offers a recreational park and walking trails.Located in a highly sought-after neighborhood, this townhome is conveniently situated near shopping, dining, and entertainment options. With easy access to I-25 and public transportation, commuting is a breeze.Don't miss the opportunity to make this exceptional townhome your own. Contact us today to schedule a showing and experience the wonderful natural light and potential of this beautiful home!

    Zillow last checked:

    Listing updated:

    Listed by:

    The Wise Team staff@thewiseteam.com,

    1st Realty Associates Inc

    Bought with:

    Alana Bethune, 100077015

    eXp Realty - Loveland

    Source: IRES as distributed by MLS GRID,MLS#: 1003329MLS Logo

    Facts & features

    Interior

    Bedrooms & bathrooms
    • Bedrooms: 3
    • Bathrooms: 3
    • Full bathrooms: 2
    • 1/2 bathrooms: 1
    • Main level bathrooms: 1
    Primary bedroom
    • Description: Carpet
    • Features: Shared Primary Bath
    • Level: Upper
    • Area: 192 Square Feet
    • Dimensions: 12 x 16
    Bedroom 2
    • Description: Carpet
    • Level: Upper
    • Area: 140 Square Feet
    • Dimensions: 10 x 14
    Bedroom 3
    • Level: Basement
    • Area: 192 Square Feet
    • Dimensions: 12 x 16
    Dining room
    • Description: Carpet
    • Level: Main
    • Area: 110 Square Feet
    • Dimensions: 10 x 11
    Kitchen
    • Description: Wood
    • Level: Main
    • Area: 150 Square Feet
    • Dimensions: 10 x 15
    Living room
    • Description: Carpet
    • Level: Main
    • Area: 168 Square Feet
    • Dimensions: 12 x 14
    Heating
    • Forced Air
    Cooling
    • Ceiling Fan(s)
    Appliances
    • Included: Electric Range, Dishwasher, Refrigerator, Microwave, Disposal
    Features
    • Eat-in Kitchen, Separate Dining Room, Cathedral Ceiling(s), Open Floorplan, Pantry, Walk-In Closet(s)
    • Basement: Full,Partially Finished
    Interior area
    • Total structure area: 1,236
    • Total interior livable area: 1,827 sqft
    • Finished area above ground: 1,236

    Property

    Parking
    • Total spaces: 2
    • Parking features: Garage - Attached
    • Attached garage spaces: 2
    • Details: Attached
    Features
    • Levels: Two
    • Stories: 2
    • Patio & porch: Patio
    • Has view: Yes
    • View description: Hills
    Lot
    • Size: 1,520 Square Feet
    • Features: Paved, Curbs, Gutters, Sidewalks
    Details
    • Parcel number: R8844700
    • Zoning: RES
    • Special conditions: Private Owner

    Construction

    Type & style
    • Home type: Townhouse
    • Property subtype: Townhouse
    • Attached to another structure: Yes
    Materials
    • Frame
    • Roof: Composition
    Condition
    • New construction: No
    • Year built: 2001

    Utilities & green energy

    • Electric: Xcel Energy
    • Gas: Xcel Energy
    • Sewer: Public Sewer
    • Water: City
    • Utilities for property: Natural Gas Available

    Community & HOA

    Community
    • Features: Park
    • Subdivision: Rolling Hills Ranch
    HOA
    • Has HOA: Yes
    • Services included: Snow Removal, Maintenance Grounds, Management, Utilities, Exterior Maintenance
    • HOA fee: $450 annually
    • HOA name: Kellison
    • Second HOA fee: $250 monthly
    • Second HOA name: Blue Hawk Management
    • Second HOA phone: 720-408-1647
    Location
    • Region: Johnstown

    Financial & listing details

    • Price per square foot: $211/sqft
    • Tax assessed value: $372,117
    • Annual tax amount: $1,995
    • Date on market: 2/16/2024
    • Listing terms: Cash,Conventional,FHA,VA Loan,USDA Loan
    • Exclusions: Sellers personal property

    Price history

    DateEventPrice
    3/15/2024Sold$385,000$211/sqft
    Source: IRES as distributed by MLS GRID #1003329 Report a problem
    2/18/2024Pending sale$385,000$211/sqft
    Source: REcolorado as distributed by MLS GRID #IR1003329 Report a problem
    2/16/2024Listed for sale$385,000+142.1%$211/sqft
    Source: REcolorado as distributed by MLS GRID #IR1003329 Report a problem
    10/15/2013Sold$159,000-0.6%$87/sqft
    Source: Public Record Report a problem
    9/2/2013Listed for sale$159,900+7.4%$88/sqft
    Source: Your Castle Real Estate #1227047 Report a problem
    7/16/2004Sold$148,847+11.2%$81/sqft
    Source: Public Record Report a problem
    6/11/2001Sold$133,900$73/sqft
    Source: Public Record Report a problem

    Public tax history

    YearProperty taxesTax assessment
    2026$1,756 -14.7%$22,770 -2.1%
    2025$2,059 +6.5%$23,260 -5.4%
    2024$1,933 -3.1%$24,590 -0.9%
    2023$1,995 -7.2%$24,820 +33.4%
    2022$2,151 +8.9%$18,600 -2.8%
    2021$1,976 $19,140 +5.8%
    2020$1,976 +52.7%$18,090
    2019$1,294 -16.3%$18,090 +19.5%
    2018$1,545 +19.4%$15,140
    2017$1,294 -1.6%$15,140 +25.3%
    2016$1,316 +23.6%$12,080
    2015$1,065 +23.8%$12,080 +20%
    2014$860 $10,070
    2013-- $10,070 -12.8%
    2012-- $11,550
    2011-- $11,550 -4%
    2010-- $12,030
    2009-- $12,030 +8.3%
    2008-- $11,110
    2007-- $11,110 +3.1%
    2006-- $10,780
    2005-- $10,780 +2.5%
    2004-- $10,520 -1%
    2003-- $10,630
    Find assessor info on the county website

    Neighborhood: 80534

    Nearby schools

    GreatSchools rating
    Schools provided by the listing agent
    • Elementary: Letford
    • Middle: Milliken
    • High: Roosevelt

    Source: IRES as distributed by MLS GRID. This data may not be complete. We recommend contacting the local school district to confirm school assignments for this home.

    Get a cash offer in 3 minutes
    Find out how much your home could sell for in as little as 3 minutes with a no-obligation cash offer.
    Estimated market value
    $368,100
    Get a cash offer in 3 minutes
    Find out how much your home could sell for in as little as 3 minutes with a no-obligation cash offer.
    Estimated market value
    $368,100