Skip main navigation
Off market
  • $658,400

    50 Shea Dr, Mohnton, PA 19540

    3beds
    3,521sqft
    SingleFamily
    Built in 2003
    1.3 Acres Lot
    $658,400 Zestimate®
    $187/sqft
    $3,499 Estimated rent

    Home value

    $658,400

    $625,000 - $691,000

    $3,499/mo

    Zestimate® history
    Loading
    Loading...

    Owner options

    List your home for rent

    $3,499/mo

    Rent Zestimate®

    Find your next renter with Zillow Rental Manager. Plus, with online applications, you can quickly screen prospective tenants – for free.

    Learn more

    $3,499/mo

    Rent Zestimate®

    Refinance and save

    $4,353/mo

    Est. payment

    Refinancing to a lower rate could help reduce your monthly payments and save thousands over the life of the loan.

    See today's rates

    $4,353/mo

    Est. payment

    Explore your selling options

    Work with a Zillow partner agent

    Leverage their expertise and Zillow's premium Showcase listings to get your home seen by more buyers.

    Get started

    List with your own agent

    Get your home in front of millions of buyers by listing it on Zillow.

    Learn how to do it

    Sell it yourself

    Take full control of how buyers see your home on Zillow by listing For Sale by Owner (FSBO).

    List your home

    What's special

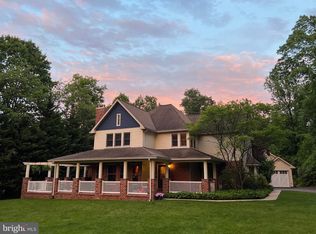
    Possibly your forever home...this will not last! Custom built, 1st floor master, open floor plan with 2 story ceilings in the family room on 1.27 acres and only 20 mins from PA Turnpike in Brecknock Twp. (Owner has reserved money for the buyer to select their own colors to paint or owner will paint prior to move in) 2 story ceilings in the family room with beautiful fireplace offers a very open and airy LIFE SPACE central and in the heart of the home-the family room, entrance, dining room, and kitchen are all hardwood floors featuring a stunning fireplace and breath taking views of a professionally landscaped 1.27 acre lot. Designed for comfort the kitchen favors home cooking, walk-in pantry, prep counter space, overlooking a view of an elegant screened in, electric supplied gazebo. Maybe your "She-Shed"? The kitchen adjoins the mudroom, W/D, utility sink and powder room directing you to an oversized 2 car side load garage in one direction and access to the gigantic well-maintained deck in other direction. Main entrance of the home faces SE. The owner's suite is on the East side of the home and is just shy of 600 SF of living area, walk in closet (accommodating Professional Clothing Shoppers) and impressive bathroom with double sinks, shower, soaking tub where you can unwind overlooking azaleas, rhododendrons, evergreens and lovely deciduous trees. Double sinks, shower stall and a mindfully placed linen closet. Two generously sized bedrooms with walk-in closets and a full bath with double sinks are on the second level and can be great for guest quarters, in home office, creative or art room. Formal dining area is to the left of your main entrance for privacy and connects to the nook/custom built kitchen desk which is a great place for your laptop, charging station for all the phones & gaming gadgets. Lower level is a daylight basement that was finished with great quality-FANTASTIC-insulation , Owens Corning on the walls, beautiful stove to keep you warmer on winter days with premium selections. Access to the backyard through glass doors. The home has a wonderful feel as it is easy to access points at every turn. A lot of storage area with back up generator. All of the utilities have been designed and specified with premium brand. Must see the virtual tour!

    This property is off market, which means it's not currently listed for sale or rent on Zillow. This may be different from what's available on other websites or public sources.

    Facts & features

    Interior

    Bedrooms & bathrooms
    • Bedrooms: 3
    • Bathrooms: 4
    • Full bathrooms: 3
    • 1/2 bathrooms: 1
    Heating
    • Other
    Cooling
    • Other
    Appliances
    • Included: Dishwasher, Garbage disposal
    Features
    • Ceiling Fan(s), Kitchen Island, Recessed Lighting, Walk-In Closet(s), Built-Ins, Dining Area, Air Filter System, Soaking Tub, Crown Molding, Carpet, Open Floorplan, Skylight(s), Wood Floors, Entry Level Bedroom, Formal/Separate Dining Room, Master Bath(s), Breakfast Area, Family Room Off Kitchen, Chair Railings, WhirlPool/HotTub, Stall Shower, Flat, Efficiency, Tub Shower
    • Flooring: Hardwood
    • Basement: Finished
    • Has fireplace: Yes
    Interior area
    • Total interior livable area: 3,521 sqft
    • Finished area below ground: 1165

    Property

    Parking
    • Total spaces: 6
    • Parking features: Garage - Attached
    Features
    • Exterior features: Vinyl, Brick
    Lot
    • Size: 1.3 Acres
    Details
    • Parcel number: 34530202789024
    • Special conditions: Standard

    Construction

    Type & style
    • Home type: SingleFamily
    • Architectural style: TRANSITIONAL
    Materials
    • masonry
    Condition
    • Year built: 2003

    Community & HOA

    Location
    • Region: Mohnton
    • Municipality: BRECKNOCK TWP

    Financial & listing details

    • Price per square foot: $187/sqft
    • Tax assessed value: $265,300
    • Annual tax amount: $11,675

    Price history

    DateEventPrice
    8/31/2022Sold$531,500-3.3%$151/sqft
    Source: Bright MLS #PABK2016546 Report a problem
    6/20/2022Pending sale$549,900$156/sqft
    Source: Bright MLS #PABK2016546 Report a problem
    5/31/2022Listed for sale$549,900+30.9%$156/sqft
    Source: Bright MLS #PABK2016546 Report a problem
    10/7/2020Sold$420,000-4.5%$119/sqft
    Source: Public Record Report a problem
    7/13/2020Pending sale$439,900$125/sqft
    Source: Berkshire Hathaway HomeServices Homesale Realty #PABK357636 Report a problem
    6/8/2020Listed for sale$439,900+699.8%$125/sqft
    Source: Berkshire Hathaway HomeServices Homesale Realty #PABK357636 Report a problem
    2/22/2002Sold$55,000$16/sqft
    Source: Public Record Report a problem

    Public tax history

    YearProperty taxesTax assessment
    2025$11,675 +6.4%$265,300
    2024$10,975 +11.6%$265,300 +7.4%
    2023$9,839 +1.3%$247,000
    2022$9,715 -20.8%$247,000 -21.8%
    2021$12,271 $316,000
    2020$12,271 +2%$316,000
    2019$12,034 +1.3%$316,000
    2018$11,876 +2.1%$316,000
    2017$11,628 +287.2%$316,000
    2016$3,003 +4%$316,000
    2015$2,887 $316,000
    2014-- $316,000
    2013-- $316,000
    2012-- $316,000
    2011-- $316,000
    2010-- $316,000 +9.7%
    2009-- $288,000
    2008-- $288,000
    2007-- $288,000
    2006-- $288,000
    2005-- $288,000
    2004-- $288,000 +722.9%
    2003-- $35,000
    2002-- $35,000
    Find assessor info on the county website

    Neighborhood: 19540

    Nearby schools

    GreatSchools rating
    Schools provided by the listing agent
    • Elementary: BRECKNOCK
    • Middle: GOVERNOR MIFFLIN
    • High: GOVERNOR MIFFLIN
    • District: GOVERNOR MIFFLIN

    Source: The MLS. This data may not be complete. We recommend contacting the local school district to confirm school assignments for this home.

    Get a cash offer in 3 minutes
    Find out how much your home could sell for in as little as 3 minutes with a no-obligation cash offer.
    Estimated market value
    $658,400
    Get a cash offer in 3 minutes
    Find out how much your home could sell for in as little as 3 minutes with a no-obligation cash offer.
    Estimated market value
    $658,400