Skip main navigation
Off market
  • $842,000

    61 Shea Dr, Mohnton, PA 19540

    5beds
    6,184sqft
    SingleFamily
    Built in 1998
    1.14 Acres Lot
    $842,000 Zestimate®
    $136/sqft
    $4,876 Estimated rent

    Home value

    $842,000

    $800,000 - $893,000

    $4,876/mo

    Zestimate® history
    Loading
    Loading...

    Owner options

    List your home for rent

    $4,876/mo

    Rent Zestimate®

    Find your next renter with Zillow Rental Manager. Plus, with online applications, you can quickly screen prospective tenants – for free.

    Learn more

    $4,876/mo

    Rent Zestimate®

    Refinance and save

    $5,573/mo

    Est. payment

    Refinancing to a lower rate could help reduce your monthly payments and save thousands over the life of the loan.

    See today's rates

    $5,573/mo

    Est. payment

    Explore your selling options

    Work with a Zillow partner agent

    Leverage their expertise and Zillow's premium Showcase listings to get your home seen by more buyers.

    Get started

    List with your own agent

    Get your home in front of millions of buyers by listing it on Zillow.

    Learn how to do it

    Sell it yourself

    Take full control of how buyers see your home on Zillow by listing For Sale by Owner (FSBO).

    List your home

    What's special

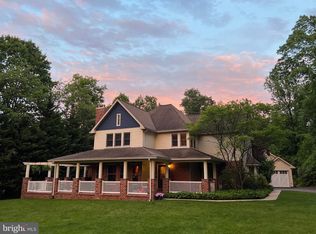
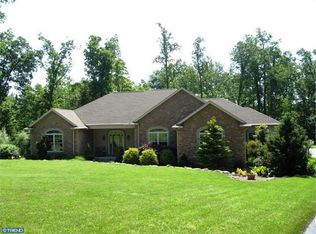
    Don't just look at the pictures of this absolutely gorgeous 6,184 square foot ranch home loaded with amenities galore but schedule your showing to see it in person. A brand new roof with 30 year architectural shingles was installed in the fall of 2019. The spacious kitchen has been recently upgraded with new cabinetry, new stainless steel appliances, new lighting fixtures, quartz countertops with backsplash and new flooring throughout most of the main living area. The open family room, with stone-accented gas fireplace, and large 16'X15' adjacent sunroom with cathedral ceiling, both provide access to the oversized deck overlooking the salt water in-ground pool and hot tub. The covered porch covers a 32'X10' area while the two-tiered natural cedar wood upper deck encompasses 486 square feet and the lower deck covers 162 square feet. The master bedroom/master bath suite offers exceptional space on the main floor along with two additional bedrooms and another 1 1/2 baths. The finished walk-out lower level features two bedrooms with large walk-in closets and a full bath. There is a private entrance to the in-law quarters from the side-entry fully-insulated 4-car garage. The open garage area has no structural obstructions and measures 27' deep by 42' wide for the car enthusiast. A huge family room in the lower level is next to the full kitchen with a custom bar. An exercise/fitness room is located next to the living area. A new heat pump was installed in December 2018. Two 200 amp sub-panels are installed. RV parking area includes electric hook-ups. Don't hesitate- schedule your showing today.

    This property is off market, which means it's not currently listed for sale or rent on Zillow. This may be different from what's available on other websites or public sources.
    Facts & features

    Interior

    Bedrooms & bathrooms
    • Bedrooms: 5
    • Bathrooms: 4
    • Full bathrooms: 3
    • 1/2 bathrooms: 1
    Heating
    • Heat pump, Electric
    Cooling
    • Central
    Appliances
    • Included: Dishwasher, Dryer, Microwave
    Features
    • Central Vacuum, Recessed Lighting, Walk-In Closet(s), Built-Ins, Dining Area, Eat-in Kitchen, Crown Molding, Carpet, Skylight(s), Bar, 2nd Kitchen, Wet/Dry Bar, Master Bath(s), Breakfast Area, Upgraded Countertops, Family Room Off Kitchen, WhirlPool/HotTub, Water Treat System, Stall Shower
    • Flooring: Carpet
    • Basement: Finished
    • Has fireplace: Yes
    Interior area
    • Total interior livable area: 6,184 sqft
    • Finished area below ground: 0

    Property

    Parking
    • Total spaces: 4
    • Parking features: Garage - Attached
    Features
    • Exterior features: Stucco, Vinyl
    • Pool features: Private
    • Has spa: Yes
    Lot
    • Size: 1.14 Acres
    Details
    • Parcel number: 34530202873934
    • Special conditions: Standard

    Construction

    Type & style
    • Home type: SingleFamily
    • Architectural style: Ranch/Rambler
    Materials
    • steel
    Condition
    • Year built: 1998

    Community & neighborhood

    Location
    • Region: Mohnton
    • Municipality: BRECKNOCK TWP

    Other

    Other facts
    • Appliances: Dishwasher, Refrigerator, Built-in Microwave, Washer, Cooktop, Dryer - Electric, Self Cleaning Oven, Range Hood, Oven - Wall, Stainless Steel Appliance(s), Built-In Range, Bar Fridge
    • FireplaceYN: true
    • GarageYN: true
    • AttachedGarageYN: true
    • HeatingYN: true
    • CoolingYN: true
    • StructureType: Detached
    • ConstructionMaterials: Stucco, Vinyl Siding
    • StoriesTotal: 1
    • SpecialListingConditions: Standard
    • ParkingFeatures: Driveway, Attached Garage, Garage Door Opener, Oversized, Asphalt, Garage Faces Side, Inside Entrance
    • CoveredSpaces: 4
    • InteriorFeatures: Central Vacuum, Recessed Lighting, Walk-In Closet(s), Built-Ins, Dining Area, Eat-in Kitchen, Crown Molding, Carpet, Skylight(s), Bar, 2nd Kitchen, Wet/Dry Bar, Master Bath(s), Breakfast Area, Upgraded Countertops, Family Room Off Kitchen, WhirlPool/HotTub, Water Treat System, Stall Shower
    • Cooling: Central Air, Ceiling Fan(s)
    • BelowGradeFinishedArea: 0
    • PoolFeatures: Private
    • Heating: Heat Pump - Electric BackUp
    • ArchitecturalStyle: Ranch/Rambler
    • Basement: Y
    • MlsStatus: Active
    • Municipality: BRECKNOCK TWP

    Price history

    DateEventPrice
    4/17/2023Sold$740,000+2.1%$120/sqft
    Source: Bright MLS #PABK2026174 Report a problem
    2/23/2023Contingent$724,900$117/sqft
    Source: Bright MLS #PABK2026174 Report a problem
    2/17/2023Listed for sale$724,900+31.8%$117/sqft
    Source: Bright MLS #PABK2026174 Report a problem
    8/21/2020Sold$549,900$89/sqft
    Source: Public Record Report a problem
    6/10/2020Listed for sale$549,900-1.8%$89/sqft
    Source: Keller Williams Platinum Realty #PABK358522 Report a problem
    10/1/2019Listing removed$559,900$91/sqft
    Source: CENTURY 21 Park Road #PABK342386 Report a problem
    9/16/2019Price change$559,900-1.8%$91/sqft
    Source: CENTURY 21 Park Road #PABK342386 Report a problem
    8/14/2019Price change$569,900-0.9%$92/sqft
    Source: CENTURY 21 Park Road #PABK342386 Report a problem
    7/30/2019Price change$575,000-3.4%$93/sqft
    Source: CENTURY 21 Park Road #PABK342386 Report a problem
    5/31/2019Listed for sale$595,000+26.6%$96/sqft
    Source: C-21 Park Road Realtors #PABK342386 Report a problem
    8/9/2007Sold$469,900$76/sqft
    Source: Public Record Report a problem

    Public tax history

    YearProperty taxesTax assessment
    2025$11,323 +6.4%$257,300
    2024$10,645 +3.9%$257,300
    2023$10,249 +1.3%$257,300
    2022$10,120 +1.3%$257,300
    2021$9,991 $257,300
    2020$9,991 +2%$257,300
    2019$9,799 +1.3%$257,300
    2018$9,670 +2.1%$257,300
    2017$9,468 +287.2%$257,300
    2016$2,445 +4%$257,300
    2015$2,351 $257,300
    2014-- $257,300
    2013-- $257,300
    2012-- $257,300
    2011-- $257,300
    2010-- $257,300 -28.3%
    2009-- $358,900 +5%
    2008-- $341,700
    2007-- $341,700
    2006-- $341,700
    2005-- $341,700
    2004-- $341,700
    2003-- $341,700
    2002-- $341,700
    2000-- $341,700

    Find assessor info on the county website

    Neighborhood: 19540

    Nearby schools

    GreatSchools rating
    Schools provided by the listing agent
    • District: GOVERNOR MIFFLIN

    Source: The MLS. This data may not be complete. We recommend contacting the local school district to confirm school assignments for this home.

    Get a cash offer in 3 minutes
    Find out how much your home could sell for in as little as 3 minutes with a no-obligation cash offer.
    Estimated market value
    $842,000
    Get a cash offer in 3 minutes
    Find out how much your home could sell for in as little as 3 minutes with a no-obligation cash offer.
    Estimated market value
    $842,000