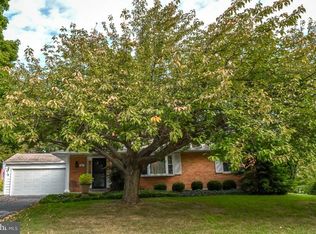
Live extraordinarily! This elegant North Wilmington home is beaming with history and awaiting its next storyline. A seamless mix of old and new, this home exudes warmth and characteristic 19th century detail, while simultaneously offering contemporary comforts you will surely appreciate. Tucked amidst nature on 1.4 acres in the community of Shellburne, this well-appointed home and graceful property will wow you. Highlights include original random-width hardwood flooring throughout, a gorgeous sunroom addition, contemporary kitchen & adjoining breakfast room, bonus 3rd floor space with endless possibilities, 2 wood-burning fireplaces, rich wood detail at every turn, and a magical setting and gorgeous outdoor space complete with a fenced yard, expansive slate patio, and beautifully manicured landscape complete with a white picket fence. Step inside this home and into the cozy living room on one side of the foyer featuring the first of 2 wood-burning fireplaces, lovely built-ins, and deep-set windowsills. Off the living room is the beautiful sunroom with vaulted wood ceiling, natural light flooding in through 3 walls of windows, and a view of nature outside. The elegant dining room offers plenty of space to gather and features characteristic wainscot and crown molding detail and original corner china cabinet. Flow into the bright & open kitchen and adjoining breakfast room, elevated to modern standards and with abundant natural light beaming through all the windows. This kitchen is gorgeous with 42-inch cherry cabinets, granite countertops, ceramic tile backsplash, stainless steel appliances, butler's pantry with built-in wine rack, and the perfect adjoining dining nook with a view and access outside to the yard. Off the kitchen is the spacious family room which boasts another wood-burning fireplace and characteristic louvered shutters on all windows. Completing the main floor is a powder room for guests. The second floor hosts 3 bedrooms, two full baths, and the laundry, and includes the expansive primary suite with impressive primary bath with oversized glass shower, jetted tub, and double vanity. The third floor hosts the 4th bedroom, a bonus space to serve as a home office, gym, 5th bedroom, or whatever your needs require, and an additional half bath! Enjoy every second in the peaceful and private outdoor space that surrounds this home, including a stunning slate outdoor entertaining space with retaining wall and areas for grilling, dining, relaxing, and entertaining with a peaceful tree-lined view and the soothing sounds of Shellpot Creek in the background. Valuable bonus features include replacement windows throughout and high velocity central air unit. 50 Shellburne Drive was built in 1850 by the Paschall Family. The wife, Maryanne Paschall, was a niece of Joseph Shipley of Rockwood Museum. The Paschall family lived at the farm until 1950. There was a springhouse, barn and an airfield (Weldin Rd was the landing field). The house was bought by Homer Booker, the builder of Shellburne and Sharpley. He removed the barn and restored the house to welcome future owners. The Booker family lived there while Shellburne and Sharpley were built. The home has been well cared for since that time. Ideally located in the heart of North Wilmington, close to major routes for commuting, close to surrounding areas of Chadds Ford, West Chester, Kennett, Wilmington, and everything this area has to offer. Be a part of Wilmington's history and enjoy creating your own history in this unique and impressive Wilmington home. Be sure to view the floorplans and virtual tour, and schedule a showing today!
This property is not currently displayed as for sale or rent on Zillow. This may be different from what's on other websites or public sources.