Skip main navigation
Sold cren member
  • $1,925,000

    50 Shenandoah Circle, Durango, CO 81303

    4beds
    3,827sqft
    Stick Built
    Built in 2013
    6.07 Acres Lot
    $2,099,400 Zestimate®
    $503/sqft
    $4,322 Estimated rent

    Home value

    $2,099,400

    $1.95M - $2.27M

    $4,322/mo

    Zestimate® history
    Loading
    Loading...

    Owner options

    List your home for rent

    $4,322/mo

    Rent Zestimate®

    Find your next renter with Zillow Rental Manager. Plus, with online applications, you can quickly screen prospective tenants – for free.

    Learn more

    $4,322/mo

    Rent Zestimate®

    Refinance and save

    $10,787/mo

    Est. payment

    Refinancing to a lower rate could help reduce your monthly payments and save thousands over the life of the loan.

    See today's rates

    $10,787/mo

    Est. payment

    Explore your selling options

    Work with a Zillow partner agent

    Leverage their expertise and Zillow's premium Showcase listings to get your home seen by more buyers.

    Get started

    List with your own agent

    Get your home in front of millions of buyers by listing it on Zillow.

    Learn how to do it

    Sell it yourself

    Take full control of how buyers see your home on Zillow by listing For Sale by Owner (FSBO).

    List your home

    What's special

    Epoxy floorStone sidingPrimary suiteLoads of storageCentral airLarge picturesque windowsLuxurious living space

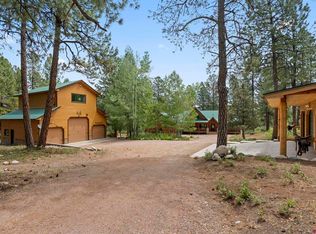
    A true masterpiece, offering panoramic La Plata Mountain views, luxurious living space, the highest quality of construction, smart and energy efficient, and a highly functional floorplan. Mantell-Hecathorn built home, featuring over 3,900 square feet, 4 bedrooms plus an office, a media room, loads of storage, large picturesque windows, elevator, plenty of flex spaces, and set perfectly amongst the trees in Shenandoah Peaks. The kitchen, living room, and dining space all capture the view of the La Platas, while offering an open entertainment space. The kitchen is equipped with soft close cabinets, glass backsplash, stainless steel appliances, granite counters, huge pantry, and a large island for enjoying your guests. The primary suite is easily accessed on the main level, sharing the same mountain views, with a large walk-in closet with built-ins, a luxurious bathroom with walk-in shower, and a large, jetted tub. Down the hall from the kitchen is a sweet office space/sunroom or reading nook with it’s own trex deck space for morning coffee. The quality of finishes include beautiful finished diamond plaster painted walls, tongue and groove ceilings, solid Alder doors, Hunter Douglas blinds, custom-made Larson storm doors, and a gorgeous rock surround gas fireplace centering the living room. The lower level could live like another home, easily accessed from the garage, the custom wood staircase, or the elevator. Featuring a large family/media room (currently a home office), a kitchenette, and three additional bedrooms with built-ins, one with a murphy bed, and a 4th space perfect for a hobby room. Two bathrooms on the lower level (one with steam shower), tons of closet space, large laundry room, all walking out to a beautiful rock laid patio with boulder retaining wall, allowing you to soak in the views. Oversized 900 sqft, heated and insulated 2-car garage with two 10' garage doors, dog wash, garage drains and epoxy floor. Above the garage is a very large storage space that could easily be finished for living space as it has been fully insulated. This 2015 Department of Energy Housing Innovation award winning home has a HERS rating of ~21, 79% more energy efficient than a standard home built to code. It is both an Energy Star Certified Home and EPA Indoor Air Plus Quality Certified Residence per the builder. Two separate solar panels, Kolbe triple pane clad windows, LED lighting, Control 4 lighting, fire control system, cameras, Axis Audio sound system, central air, humidifier, high efficiency furnace. Landscaping was recently redone and enhanced, custom flower boxes, large stone features, custom metal railings, fire mitigated, sprinkler system, Pines, Ponderosas, Aspens. The standing rib steel metal roof with gutter helmet, metal snow guards, heat cables, and underground gutter drains provides for elegant linear flow, and the durable fireproof outside materials using stucco and stone siding, and cement boards provide a higher-quality longer-lasting structure. You don’t want to miss this MASTERPIECE, located minutes to Lake Nighthorse and to the wonderful activities in Durango.

    Zillow last checked:

    Listing updated:

    Listed by:

    Lauren Ammerman 970-903-1333,

    The Wells Group of Durango, LLC

    Bought with:

    Tina Miely

    Berkshire Hathaway HomeServices Colorado Properties

    Source: CREN,MLS#: 808661MLS Logo

    Facts & features

    Interior

    Bedrooms & bathrooms
    • Bedrooms: 4
    • Bathrooms: 4
    • Full bathrooms: 3
    • 1/2 bathrooms: 1
    Primary bedroom
    • Level: Main
    Dining room
    • Features: Separate Dining
    Cooling
    • Central Air, Ceiling Fan(s)
    Appliances
    • Included: Range, Refrigerator, Dishwasher, Washer, Dryer, Disposal, Microwave, Double Oven, Exhaust Fan, Water Purifier, Convection Oven
    Features
    • Part Furnished, Cathedral Ceiling(s), Ceiling Fan(s), Sound System, Granite Counters, Pantry, Walk-In Closet(s), Elevator, Media Room, Mud Room, Sun Room
    • Flooring: Carpet-Partial, Slate
    • Windows: Clad
    • Basement: Walk-Out Access
    • Has fireplace: Yes
    • Fireplace features: Living Room
    Interior area
    • Total structure area: 3,827
    • Total interior livable area: 3,827 sqft

    Property

    Parking
    • Total spaces: 2
    • Parking features: Attached Garage, Garage Door Opener, Heated Garage
    • Attached garage spaces: 2
    Features
    • Levels: Two
    • Stories: 2
    • Patio & porch: Patio, Deck, Covered Porch
    • Exterior features: Landscaping, Storm Windows/Doors, Lawn Sprinklers
    • Has spa: Yes
    • Spa features: Bath
    • Has view: Yes
    • View description: Mountain(s)
    Lot
    • Size: 6.07 Acres
    • Features: Wooded
    Details
    • Additional structures: Shed(s)
    • Parcel number: 566306101056
    • Other equipment: Intercom, Satellite Dish
    • Horses can be raised: Yes

    Construction

    Type & style
    • Home type: SingleFamily
    • Property subtype: Stick Built
    Materials
    • Stone, Stucco
    • Roof: Metal
    Condition
    • New construction: No
    • Year built: 2013

    Utilities & green energy

    • Sewer: Septic Tank
    • Water: Well

    Community & neighborhood

    Security
    • Security features: Security System
    Location
    • Region: Durango
    • Subdivision: Shenandoah Peaks

    HOA & financial

    HOA
    • Has HOA: Yes
    • Association name: Shenandoah

    Other

    Other facts
    • Road surface type: Paved

    Price history

    DateEventPrice
    12/19/2023Sold$1,925,000-3.7%$503/sqft
    Source: CREN #808661 Report a problem
    11/8/2023Contingent$1,999,000$522/sqft
    Source: CREN #808661 Report a problem
    11/6/2023Price change$1,999,000-4.3%$522/sqft
    Source: CREN #808661 Report a problem
    10/13/2023Listed for sale$2,089,900+10.3%$546/sqft
    Source: CREN #808661 Report a problem
    11/3/2022Sold$1,895,000$495/sqft
    Source: Public Record Report a problem
    9/11/2022Pending sale$1,895,000$495/sqft
    Source: RE/MAX International #797900 Report a problem
    9/11/2022Contingent$1,895,000$495/sqft
    Source: CREN #797900 Report a problem
    9/2/2022Listed for sale$1,895,000+531.7%$495/sqft
    Source: CREN #797900 Report a problem
    9/11/2009Sold$300,000$78/sqft
    Source: Public Record Report a problem

    Public tax history

    YearProperty taxesTax assessment
    2025$4,984 +39.5%$118,670 +12.7%
    2024$3,572 +42.5%$105,320 +14.4%
    2023$2,507 -0.5%$92,080 +55.9%
    2022$2,520 $59,050 -2.8%
    2021-- $60,750 +2.7%
    2020$2,381 +7.3%$59,170
    2019$2,218 $59,170 +2.8%
    2018$2,218 $57,570
    2017$2,218 +2.1%$57,570 -6.6%
    2016$2,172 +220.8%$61,620
    2015$677 $61,620 +209.3%
    2014-- $19,920 -65.7%
    2013-- $58,140 +57%
    2012-- $37,040 -20.4%
    2011-- $46,530 -3%
    2010-- $47,960 +156.2%
    2009-- $18,720 -18.1%
    2008-- $22,870

    Find assessor info on the county website

    Neighborhood: 81303

    Nearby schools

    GreatSchools rating
    Schools provided by the listing agent
    • Elementary: Fort Lewis Mesa K-5
    • Middle: Escalante 6-8
    • High: Durango 9-12

    Source: CREN. This data may not be complete. We recommend contacting the local school district to confirm school assignments for this home.

    Get pre-qualified for a loan
    At Zillow Home Loans, we can pre-qualify you in as little as 5 minutes with no impact to your credit score.

    An equal housing lender. NMLS #10287.

    Sell for more on Zillow
    Get a Zillow Showcase℠ listing at no additional cost and you could sell for .
    $2,099,400
    2% more
    +$41,988
    With Zillow Showcase(estimated)
    $2,141,388