Skip main navigation
Sold cren member
  • $2,100,000

    51 Shenandoah Circle, Durango, CO 81303

    4beds
    4,290sqft
    Stick Built
    Built in 2008
    5.7 Acres Lot
    $2,108,400 Zestimate®
    $490/sqft
    $4,403 Estimated rent

    Home value

    $2,108,400

    $2.00M - $2.21M

    $4,403/mo

    Zestimate® history
    Loading
    Loading...

    Owner options

    List your home for rent

    $4,403/mo

    Rent Zestimate®

    Find your next renter with Zillow Rental Manager. Plus, with online applications, you can quickly screen prospective tenants – for free.

    Learn more

    $4,403/mo

    Rent Zestimate®

    Refinance and save

    $11,768/mo

    Est. payment

    Refinancing to a lower rate could help reduce your monthly payments and save thousands over the life of the loan.

    See today's rates

    $11,768/mo

    Est. payment

    Explore your selling options

    Work with a Zillow partner agent

    Leverage their expertise and Zillow's premium Showcase listings to get your home seen by more buyers.

    Get started

    List with your own agent

    Get your home in front of millions of buyers by listing it on Zillow.

    Learn how to do it

    Sell it yourself

    Take full control of how buyers see your home on Zillow by listing For Sale by Owner (FSBO).

    List your home

    What's special

    Stone fireplaceStone workVaulted ceilingsAdditional seating areaOutdoor seating areaCovered and uncovered areasCovered entry
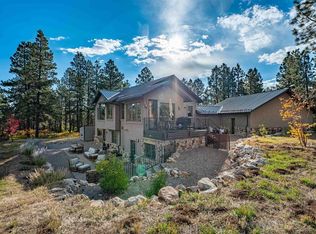
    This is an exceptional home that was built by a very well known building contractor in the area Tom Robinson. He has a superb talent for design and very livable floor plans. The moment you arrive at this home and drive up the paved drive you will notice the quality of construction, stone work, covered entry, quality windows and doors as you enter the home. The living and dining areas have vaulted ceilings which give the areas a very spacious feeling, plus the additional ceiling height is ideal for placing large art pieces. The stone fireplace is a wonderful accent to the main floor. The Master Suite is on the main level and you will enjoy, additional seating area, the roomy closet space, very functional bathroom and privacy. The home has an office space on the main floor as well, yet it can also double as a guest area if a buyer so chooses. The outdoor deck space has both covered and uncovered areas which lend themselves to extended seasons as well as the covered area providing shelter if it is showering or one of our many very sunny days. The views from the outdoor living area are of the Basin and Black Ridge mountain areas to the southeast which are a very enjoyable long view in every season. Downstairs provides a complete and spacious second living area, ideal for additional activities or entertainment space in addition to the upstairs. The walk out area to again another outdoor seating area is a plus. And of course the additional bedroom space which allows some privacy if used for a guest room as it is removed from the upstairs living spaces. The kitchen will be a joy as it has excellent storage and granite counter preparation and workspaces. the kitchen is positioned to be involved with people in the dining room area as well as convenient to the living room area. The utility room is also planned with storage as well as plenty of space for laundry activities. The garage is almost 1,000 square feet in size, which besides accommodating three vehicles has room for storage and workbench areas. The Home has been maintained in exceptional condition for the next owner to enjoy. Shenandoah Subdivision HOA board did vote to fog and chip seal the roads in the subdivision this June. A special assessment of $2,900 ( may be less) will be assessed to each lot.

    Zillow last checked:

    Listing updated:

    Listed by:

    John Wells 970-749-1440,

    Wells Group Real Estate

    Bought with:

    Jonathan Burden

    HomeSmart

    Source: CREN,MLS#: 828593MLS Logo

    Facts & features

    Interior

    Bedrooms & bathrooms
    • Bedrooms: 4
    • Bathrooms: 4
    • Full bathrooms: 3
    • 1/2 bathrooms: 1
    Primary bedroom
    • Level: Main
    Dining room
    • Features: Separate Dining
    Features
    • Flooring: Carpet-Partial, Hardwood, Tile
    • Basement: Walk-Out Access
    • Has fireplace: Yes
    • Fireplace features: Living Room
    Interior area
    • Total structure area: 4,290
    • Total interior livable area: 4,290 sqft

    Property

    Parking
    • Total spaces: 3
    • Parking features: Attached Garage
    • Attached garage spaces: 3
    Features
    • Has view: Yes
    • View description: Mountain(s)
    Lot
    • Size: 5.70 Acres
    Details
    • Parcel number: 566306101057

    Construction

    Type & style
    • Home type: SingleFamily
    • Property subtype: Stick Built
    Materials
    • Wood, Cedar, Stone, Wood Siding
    • Foundation: Slab, Concrete Perimeter
    • Roof: Composition
    Condition
    • New construction: No
    • Year built: 2008

    Utilities & green energy

    • Sewer: Septic Tank
    • Water: Central Water
    • Utilities for property: Electricity Connected, Internet, Phone - Cell Reception, Propane-Tank Leased

    Community & neighborhood

    Location
    • Region: Durango
    • Subdivision: Shenandoah Peaks

    HOA & financial

    HOA
    • Has HOA: Yes
    • Association name: Shenandoah

    Other

    Other facts
    • Road surface type: Paved

    Price history

    DateEventPrice
    5/22/2026Sold$2,100,000$490/sqft
    Source: CREN #828593 Report a problem
    4/24/2026Contingent$2,100,000$490/sqft
    Source: CREN #828593 Report a problem
    2/11/2026Price change$2,100,000-4.5%$490/sqft
    Source: CREN #828593 Report a problem
    2/10/2026Listed for sale$2,200,000$513/sqft
    Source: CREN #828593 Report a problem
    1/9/2026Contingent$2,200,000$513/sqft
    Source: CREN #828593 Report a problem
    9/18/2025Listed for sale$2,200,000+114.6%$513/sqft
    Source: CREN #828593 Report a problem
    9/17/2010Sold$1,025,000$239/sqft
    Source: Public Record Report a problem

    Public tax history

    YearProperty taxesTax assessment
    2025$5,853 +16.8%$138,530 +12.6%
    2024$5,011 +46.8%$123,030 -3.6%
    2023$3,412 -0.5%$127,620 +58.8%
    2022$3,431 $80,380 -2.8%
    2021-- $82,700 +2.1%
    2020$3,258 +9.8%$80,960
    2019$2,967 $80,960 +5.1%
    2018$2,967 $77,020
    2017$2,967 +2.1%$77,020 -6.8%
    2016$2,905 +14.7%$82,650
    2015$2,533 $82,650 +10.9%
    2014-- $74,520
    2013-- $74,520 -6.3%
    2012-- $79,570
    2011-- $79,570 -5.1%
    2010-- $83,840
    2009-- $83,840 +250.1%
    2008-- $23,950

    Find assessor info on the county website

    Neighborhood: 81303

    Nearby schools

    GreatSchools rating
    Schools provided by the listing agent
    • Elementary: Fort Lewis Mesa K-5
    • Middle: Escalante 6-8
    • High: Durango 9-12

    Source: CREN. This data may not be complete. We recommend contacting the local school district to confirm school assignments for this home.

    Sell for more on Zillow
    Get a Zillow Showcase℠ listing at no additional cost and you could sell for .
    $2,108,400
    2% more
    +$42,168
    With Zillow Showcase(estimated)
    $2,150,568