AS-IS! PRICED TO SELL – BRING ALL OFFERS! Fantastic opportunity for investors, vacation home buyers, or anyone looking to own property just minutes from Sargent Beach. This 3-bedroom, 2-bath home sits on four lots, offering endless possibilities for expansion, additional homesites, RV parking, or a weekend retreat. Major updates have already been completed, including a new roof (September 2024), new HVAC system, updated flooring, renovated bathrooms, and newer appliances, including a dishwasher, washer, dryer, stove, and refrigerator. The current tenants will be vacating at the end of the month, making the property ready for its next owner. Enjoy access to the community boat launch on Caney Creek with direct access to the Gulf of Mexico. With low taxes, low POA dues, and unlimited potential, this is an excellent opportunity for investors or buyers looking for a coastal getaway. Property is being sold AS-IS. Seller is motivated—bring all reasonable offers!
For sale
Price cut: $10K (6/9)
$109,900
50 Sir Gawain Dr, Sargent, TX 77414
3beds
1,056sqft
:
Get pre-qualified$987/mo
Single Family Residence
Built in 2004
9,500 Square Feet Lot
$-- Zestimate®
$104/sqft
$191/mo HOA
What's special
Newer appliancesUpdated flooringSits on four lotsRenovated bathroomsNew hvac system
- 94 days |
- 243 |
- 16 |
Zillow last checked:
Listing updated:
Listed by:
Amanda Bullock TREC #0752342 281-505-7500,
Next Trend Realty LLC,
Robert Griffin TREC #0515293 832-723-0780,
Next Trend Realty LLC
Source: HAR,MLS#: 86729072
Facts & features
Interior
Bedrooms & bathrooms
- Bedrooms: 3
- Bathrooms: 2
- Full bathrooms: 2
Rooms
- Room types: Family Room
Kitchen
- Features: Kitchen open to Family Room
Heating
- Natural Gas
Cooling
- Electric
Appliances
- Included: Microwave, Dishwasher
Interior area
- Total structure area: 1,056
- Total interior livable area: 1,056 sqft
Property
Features
- Stories: 1
Lot
- Size: 9,500 Square Feet
- Features: Cleared, Cul-De-Sac, 1/4 Up to 1/2 Acre
Details
- Parcel number: 29310
Construction
Type & style
- Home type: SingleFamily
- Architectural style: Traditional
- Property subtype: Single Family Residence
Materials
- Wood Siding
- Foundation: Block & Beam
- Roof: Composition
Condition
- New construction: No
- Year built: 2004
Utilities & green energy
- Sewer: Septic Tank
Community & HOA
Community
- Subdivision: Camelot Forest
HOA
- Has HOA: Yes
- HOA fee: $191 monthly
Location
- Region: Sargent
Financial & listing details
- Price per square foot: $104/sqft
- Tax assessed value: $88,939
- Annual tax amount: $1,262
- Date on market: 5/7/2026
Estimated market value
Not available
Estimated sales range
Not available
$1,419/mo
Price history
| Date | Event | Price |
|---|---|---|
| 6/9/2026 | Price change | $109,900-8.3%$104/sqft |
Source:  HAR #86729072 Report a problem HAR #86729072 Report a problem | ||
| 5/7/2026 | Price change | $119,900-19.8%$114/sqft |
Source: HAR #86729072 Report a problem | ||
| 1/27/2025 | Listed for sale | $149,500+24.7%$142/sqft |
Source: HAR #18597929 Report a problem | ||
| 9/20/2023 | Listing removed | -- |
Source: HAR #38248662 Report a problem | ||
| 7/18/2023 | Pending sale | $119,900$114/sqft |
Source: HAR #38248662 Report a problem | ||
| 6/13/2023 | Listed for sale | $119,900$114/sqft |
Source: HAR #38248662 Report a problem | ||
| 6/12/2023 | Listing removed | -- |
Source: HAR #24492960 Report a problem | ||
| 5/29/2023 | Price change | $119,900-9.4%$114/sqft |
Source: HAR #24492960 Report a problem | ||
| 5/11/2023 | Price change | $132,400-11.4%$125/sqft |
Source: HAR #24492960 Report a problem | ||
| 4/14/2023 | Listed for sale | $149,500+107.6%$142/sqft |
Source: HAR #24492960 Report a problem | ||
| 4/26/2019 | Listing removed | $72,000$68/sqft |
Source: RE/MAX 1st Team #773963 Report a problem | ||
| 2/19/2019 | Listed for sale | $72,000-7.7%$68/sqft |
Source: RE/MAX 1st Team #773963 Report a problem | ||
| 10/6/2018 | Listing removed | $78,000$74/sqft |
Source: RE/MAX 1st Team #82153391 Report a problem | ||
| 6/8/2018 | Price change | $78,000-8.2%$74/sqft |
Source: RE/MAX 1st Team #82153391 Report a problem | ||
| 3/19/2018 | Listed for sale | $85,000$80/sqft |
Source: RE/MAX 1st Team #773963 Report a problem | ||
Public tax history
| Year | Property taxes | Tax assessment |
|---|---|---|
| 2025 | $1,350 +6.9% | $88,939 +8.8% |
| 2024 | $1,262 -7.3% | $81,738 -4.1% |
| 2023 | $1,362 +0.8% | $85,250 +19.1% |
| 2022 | $1,352 +2337% | $71,570 +38.2% |
| 2021 | $55 -1.8% | $51,800 +10% |
| 2020 | $56 +46.6% | $47,091 +10% |
| 2019 | $39 | $42,810 -1.1% |
| 2018 | -- | $43,300 -1.1% |
| 2017 | -- | $43,790 -9.2% |
| 2016 | -- | $48,220 -1% |
| 2015 | -- | $48,720 |
| 2014 | -- | $48,720 |
Find assessor info on the county website
Monthly payment
Est. payment
Payment breakdown
Explore the cost of this home by adjusting the details. Changes won't be saved.Climate risks
Neighborhood: Sargent
Nearby schools
GreatSchools rating
- 3/10Van Vleck Elementary SchoolGrades: PK-5Distance: 18.2 mi
- 5/10Van Vleck Jr High SchoolGrades: 6-8Distance: 18.2 mi
- 5/10Van Vleck High SchoolGrades: 9-12Distance: 18.2 mi
Schools provided by the listing agent
- Elementary: Van Vleck Elementary School
- Middle: Van Vleck Junior High School
- High: Van Vleck High School
Source: HAR. This data may not be complete. We recommend contacting the local school district to confirm school assignments for this home.
- $3,000-- bd-- ba-- sqftSir Gawain Dr N Dr S, Sargent, TX 77414Off Market
- $3,000-- bd-- ba-- sqftSir Gawain Dr N Dr S, Sargent, TX 77414Off Market
- $136,3003 bd2 ba984 sqft3806 Sir Gawain Dr, Sargent, TX 77414Off Market

- $3,000-- bd-- ba-- sqftSir Gawain Dr N Dr S, Sargent, TX 77414Off Market
- $3,000-- bd-- ba-- sqftSir Gawain Dr N Dr S, Sargent, TX 77414Off Market
- $3,000-- bd-- ba-- sqftSir Gawain Dr N Dr S, Sargent, TX 77414Off Market
- $3,000-- bd-- ba-- sqftSir Gawain Dr N Dr S, Sargent, TX 77414Off Market
- $3,000-- bd-- ba-- sqftSir Gawain Dr N Dr S, Sargent, TX 77414Off Market
A local agent can set up tours, give advice and negotiate with sellers.
Similar homes
- $129,0002 bd1 ba720 sqft900 Mariner St, Bay City, TX 77414For Sale
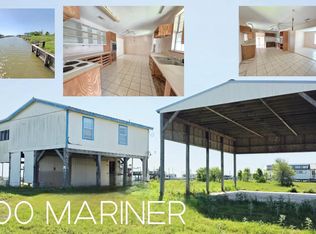 MLS ID #96253301, Kim Brown, Full Stringer Realty. HAR
 - $129,8801 bd1 ba1.1k sqft1471 Private Road 652, Bay City, TX 77414For Sale
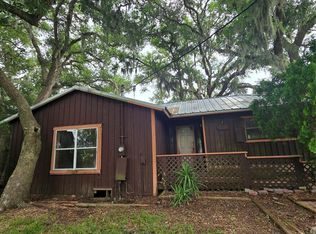 MLS ID #68390943, Sky Allgayer, JLA Realty. HAR
 - $111,1003 bd2 ba1.2k sqft133 Country Oaks St, Brazoria, TX 77422Off Market

- $56,1392 bd1 ba1.1k sqft343 County Road 272, Bay City, TX 77414For Sale
 MLS ID #61316455, Chet Polniazek, 1st Texas Realty Services. HAR
 - $103,0003 bd2 ba1.2k sqft405 Velasco St, Brazoria, TX 77422For SaleMLS ID #40466002, Dana Bush, eXp Realty LLC. HAR
- $119,0002 bd2 ba920 sqft707 Alice St, Sweeny, TX 77480For SaleMLS ID #85594150, Jo Nell Joice, Jo Nell Joice, Broker. HAR
- $135,0004 bd1 ba720 sqft116 Avenue C, Brazoria, TX 77422For SaleMLS ID #59276360, Maria Guzman, RE/MAX Pearland. HAR
- $109,9993 bd1 ba1k sqft609 W 6th St, Sweeny, TX 77480For SaleMLS ID #37890985, Chet Polniazek, 1st Texas Realty Services. HAR
- $96,0292 bd2 ba1k sqft2832 County Road 310, Brazoria, TX 77422For SaleMLS ID #24258304, Chet Polniazek, 1st Texas Realty Services. HAR
- $159,862-- bd-- ba1k sqft857 County Road 230, Sargent, TX 77414For SaleMLS ID #89586427, Carla Rae Southard, Coastal Realty Specialists. HAR
- $130,0003 bd1 ba1.1k sqft209 Avenue H, Van Vleck, TX 77482For SaleMLS ID #3378492, Sharon Leshikar, eXp Realty, LLC. HAR
- $160,0003 bd2 ba1.5k sqft5107 County Road 469, Brazoria, TX 77422For SaleMLS ID #87123875, Christina Hayden, AEA Realty, LLC. HAR
- $149,9003 bd2 ba1.1k sqft42 Country Oaks St, Brazoria, TX 77422For SaleMLS ID #58027352, Cesar Ramirez, Vylla Home. HAR
- $115,0002 bd1 ba880 sqft410 W Centre St, Brazoria, TX 77422For SaleMLS ID #71885735, Gary Reifel, Professional Realty Company. HAR
- $150,0003 bd2 ba1.2k sqft3127 County Road 510k, Brazoria, TX 77422For Sale By Owner
- $140,0003 bd2 ba924 sqft6304 Sexto St, Brazoria, TX 77422For SaleMLS ID #33478211, Cristal Yanes, RE/MAX American Dream. HAR
- $136,9003 bd2 ba1.2k sqft203 S Fig St, Sweeny, TX 77480For SaleMLS ID #38000425, Devin Quave, RA Brokers. HAR
- $90,0003 bd2 ba1.4k sqft235 2nd St, Van Vleck, TX 77482For SaleMLS ID #22820864, Kim Brown, Full Stringer Realty. HAR
- $153,0003 bd1 ba934 sqft406 N Fig St, Sweeny, TX 77480Off Market
- $149,1993 bd1 ba1.3k sqft5589 County Road 469, Brazoria, TX 77422For SaleMLS ID #59228267, Chet Polniazek, 1st Texas Realty Services. HAR
