Newer construction in desirable Mountain View Estates in Steamboat Springs. Situated between town and the mountain, you will love this neutral and contemporary palette with abundant natural light. The home boasts 4 bedrooms, 3.5 baths, 2-car garage with extra storage space. There are two ensuite bedrooms/bathrooms and the vaulted ceilings upstairs give the rooms added space and are enhanced by a wealth of windows. The kitchen is equipped with two-toned cabinetry by "Primary Kitchen", GE Cafe white appliances with brushed bronze fixtures that offers an artistic flare to the overall design. The expansive kitchen island is a centerpiece, showcasing beautiful quartz with white and earthy tones, complete with a cascading waterfall edge on both sides, and adorned with playful bubble glass pendants. Also on the main floor is a pantry, appliance garage, laundry and powder room and two rooms that can be used as offices, playroom, dining room, you name it. The living area opens up into the backyard patio area for added entertainment space in the summer months. The primary suite is on the main level boasting a spacious shower, twin vanities, separate toilet closet and large walk-in closet. Two bedrooms upstairs share a full bath while the additional bedroom has it's own 3/4 bath. The open entry invites you in with an efficient closed off mudroom that is adjacent to the over-sized 2-car heated garage. There is an additional 2-space parking pad for guests and the exterior brings in modern, rustic and durable finishes. Gas forced heating, air-conditioning and efficient on-demand hot water round up the home systems. The home was landscaped this fall, featuring a large back patio, hot tub area, trees for privacy, paths, rockwork for drainage, and a nice area of irrigated grass. You won't find many newer construction properties in this area, so seize the opportunity to make it yours!
Live. Play. Own.
Sold for $2,100,000
$2,100,000
50 Steamboat Boulevard, Steamboat Springs, CO 80487
4beds
2,430sqft
Duplex, Multi Family
Built in 2024
-- sqft lot
$2,062,300 Zestimate®
$864/sqft
$5,326 Estimated rent
Home value
$2,062,300
$1.79M - $2.37M
$5,326/mo
Zestimate® history
Owner options
List your home for rent
$5,326/mo
Rent Zestimate®
Find your next renter with Zillow Rental Manager. Plus, with online applications, you can quickly screen prospective tenants – for free.
$5,326/mo
Rent Zestimate®
Refinance and save
$11,928/mo
Est. payment
Refinancing to a lower rate could help reduce your monthly payments and save thousands over the life of the loan.
$11,928/mo
Est. payment
Explore your selling options
Work with a Zillow partner agent
Leverage their expertise and Zillow's premium Showcase listings to get your home seen by more buyers.
Get startedList with your own agent
Get your home in front of millions of buyers by listing it on Zillow.
Learn how to do itSell it yourself
Take full control of how buyers see your home on Zillow by listing For Sale by Owner (FSBO).
List your homeWhat's special
Trees for privacyHot tub areaCascading waterfall edgeIrrigated grassVaulted ceilingsNeutral and contemporary paletteGe cafe white appliances
Zillow last checked:
Listing updated:
Listed by:
Angela Ashby 970-439-2633,
NextHome Mountain Properties
Bought with:
Agent Not In Board
NON-BOARD OFFICE
Source: Altitude Realtors,MLS#: S1055651 Originating MLS: Steamboat Springs Board of Realtors
Originating MLS: Steamboat Springs Board of RealtorsFacts & features
Interior
Bedrooms & bathrooms
- Bedrooms: 4
- Bathrooms: 4
- Full bathrooms: 1
- 3/4 bathrooms: 2
- 1/2 bathrooms: 1
Primary bedroom
- Level: Main
Bedroom
- Level: Upper
Bedroom
- Level: Upper
Bedroom
- Level: Upper
Dining room
- Level: Main
Other
- Level: Upper
Half bath
- Level: Main
Kitchen
- Level: Main
Laundry
- Level: Main
Living room
- Level: Main
Mud room
- Level: Lower
Office
- Level: Main
Other
- Level: Main
Other
- Level: Upper
Heating
- Forced Air
Cooling
- 1 Unit
Appliances
- Included: Dryer, Dishwasher, Disposal, Gas Range, Oven, Refrigerator, Range Hood, Tankless Water Heater, Washer
- Laundry: Laundry Closet
Features
- Ceiling Fan(s), Entrance Foyer, High Ceilings, High Speed Internet, Kitchen Island, Primary Suite, Pantry, Quartz Counters, Vaulted Ceiling(s), Walk-In Closet(s)
- Flooring: Carpet, Luxury Vinyl, Luxury VinylTile, Tile, Wood
Interior area
- Total interior livable area: 2,430 sqft
Property
Parking
- Total spaces: 2
- Parking features: Garage
- Garage spaces: 2
Features
- Levels: Three Or More
- Has view: Yes
- View description: Mountain(s)
Lot
- Size: 9,583 Square Feet
- Features: City Lot
Details
- Parcel number: 0
- Zoning description: Duplex
Construction
Type & style
- Home type: MultiFamily
- Architectural style: Contemporary,Mountain
- Property subtype: Duplex, Multi Family
Materials
- Brick, Cement Siding, Frame, Wood Siding
- Roof: Architectural,Metal,Shingle
Condition
- Resale
- Year built: 2024
Utilities & green energy
- Sewer: Connected, Public Sewer
- Water: Public
- Utilities for property: Electricity Available, Natural Gas Available, Sewer Available, Water Available, Sewer Connected
Community & HOA
Community
- Features: None
- Subdivision: Mountain View
HOA
- Has HOA: Yes
- HOA fee: $25 annually
Location
- Region: Steamboat Springs
Financial & listing details
- Price per square foot: $864/sqft
- Tax assessed value: $685,910
- Annual tax amount: $1,927
- Date on market: 1/9/2025
- Cumulative days on market: 241 days
- Listing agreement: Exclusive Right To Sell
- Exclusions: No
- Road surface type: Paved
Price history
| Date | Event | Price |
|---|---|---|
| 3/11/2025 | Sold | $2,100,000-1.2%$864/sqft |
Source:  Altitude Realtors #S1055651 Report a problem Altitude Realtors #S1055651 Report a problem | ||
| 2/2/2025 | Pending sale | $2,125,000$874/sqft |
Source: Altitude Realtors #S1055651 Report a problem | ||
| 1/9/2025 | Listed for sale | $2,125,000-2.3%$874/sqft |
Source: Altitude Realtors #S1055651 Report a problem | ||
| 1/1/2025 | Listing removed | $2,175,000$895/sqft |
Source:  NextHome #SS5478425 Report a problem NextHome #SS5478425 Report a problem | ||
| 3/20/2024 | Listed for sale | $2,175,000+265.5%$895/sqft |
Source: Altitude Realtors #SS5478425 Report a problem | ||
| 5/20/2022 | Sold | $595,000+32.2%$245/sqft |
Source: Altitude Realtors #SS9893709 Report a problem | ||
| 9/7/2021 | Sold | $450,000+20.8%$185/sqft |
Source: Altitude Realtors #SS4524886 Report a problem | ||
| 7/28/2020 | Sold | $372,500-3.2%$153/sqft |
Source: Altitude Realtors #SS9840453 Report a problem | ||
| 7/13/2020 | Pending sale | $385,000$158/sqft |
Source: Steamboat Sotheby's International Realty #9840453 Report a problem | ||
| 7/2/2020 | Price change | $385,000-3.6%$158/sqft |
Source: Steamboat Sotheby's International Realty #9840453 Report a problem | ||
| 6/11/2020 | Price change | $399,500-6%$164/sqft |
Source: Steamboat Sotheby's International Realty #2704143 Report a problem | ||
| 11/9/2019 | Listed for sale | $425,000+17.2%$175/sqft |
Source: Steamboat Sotheby's International Realty #2704143 Report a problem | ||
| 6/18/2018 | Sold | $362,500-14.7%$149/sqft |
Source: Public Record Report a problem | ||
| 1/18/2007 | Sold | $425,000$175/sqft |
Source: Public Record Report a problem | ||
Public tax history
| Year | Property taxes | Tax assessment |
|---|---|---|
| 2024 | $1,927 -70.4% | $45,960 -71.4% |
| 2023 | $6,506 +16.1% | $160,430 +58.1% |
| 2022 | $5,602 +1.1% | $101,500 |
| 2021 | $5,544 +0.7% | $101,500 |
| 2020 | $5,505 +2.5% | $101,500 |
| 2019 | $5,369 +48% | $101,500 +412.6% |
| 2017 | $3,627 -7.7% | $19,800 -75.2% |
| 2016 | $3,930 +10.8% | $79,750 |
| 2015 | $3,548 +5.2% | $79,750 +10% |
| 2014 | $3,372 | $72,500 |
Find assessor info on the county website
Neighborhood: 80487
Nearby homes
- $--0.47 Acres160 N. Steamboat Blvd., Steamboat Springs, CO 80487Off Market
- $1,865,0004 bd4 ba2.1k sqft54 Steamboat Blvd #54, Steamboat Springs, CO 80487Sold

- $--0.54 Acres150 Steamboat Blvd, Steamboat Springs, CO 80487Off Market
- $1,865,0004 bd4 ba2.1k sqft54 Steamboat Blvd, Steamboat Springs, CO 80487Sold
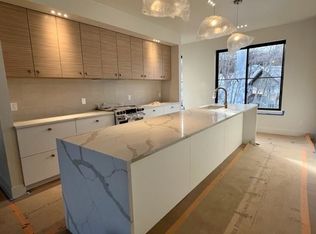
- $2,428,4004 bd-- ba3.4k sqft40 Steamboat Blvd, Steamboat Springs, CO 80487Off Market
- $1,601,6003 bd2 ba1.8k sqft60 Steamboat Blvd, Steamboat Springs, CO 80487Off Market
- $2,015,3004 bd3 ba2.8k sqft65 Steamboat Blvd, Steamboat Springs, CO 80487Off Market
- $2,083,6004 bd3 ba2.6k sqft30 Steamboat Blvd, Steamboat Springs, CO 80487Off Market
Nearby schools
GreatSchools rating
- 9/10Strawberry Park Elementary SchoolGrades: PK-5Distance: 1.4 mi
- 8/10Steamboat Springs Middle SchoolGrades: 6-8Distance: 1.3 mi
- 7/10Steamboat Springs High SchoolGrades: 9-12Distance: 1 mi
- Colorado
- Routt County
- Steamboat Springs
- 80487
- 50 Steamboat Boulevard
Nearby cities
Nearby zip codes
Other Steamboat Springs Topics
- Apartments for Rent in 80487
- Houses for Sale in 80487
- Houses for Rent in 80487
- 80487 Real Estate
- Steamboat Springs Condos
- Houses for Sale in Steamboat Springs
- Newest Listings in Steamboat Springs
- Steamboat Springs Home Values
- Steamboat Springs Real Estate Agents
- Steamboat Springs Refinance
- Steamboat Springs Mortgage Rates
