Nestled in the Mountain View Estates neighborhood near Fish Creek Falls and a short drive to either the ski area or downtown, you will love this newly constructed duplex with a neutral and contemporary palette and well-thought design with abundant natural light. Boasting 4 bedrooms, 3.5 baths there is ample space for everyone. Two ensuite bedrooms and bathrooms and vaulted ceilings upstairs give the rooms added space and are enhanced by a wealth of windows. The kitchen is equipped with two toned cabinetry by "Primary Kitchen" and the expansive island is the perfect spot for entertaining and casual dining. GE Cafe white appliances with brushed bronze fixtures offers an artistic flare to the overall design. The refrigerator is cleverly placed in its own cubby, near the pantry and laundry area. The expansive kitchen island is a centerpiece, showcasing beautiful quartz with white and earthy tones, complete with a cascading waterfall edge on both sides, and adorned with playful bubble glass pendants. The living area opens up into the backyard patio area that is an open palette for your landscaping dreams. Also on the main level is the guest powder room, primary suite with attached bath boasting a spacious shower, twin vanities and separate toilet closet. Bath is finished in sleek large format tile, stylish cabinets, brushed bronze fixtures and a walk-in closet. Upstairs greets you with a bonus area for a desk or a comfy chair. Two bedrooms share a full bath while the additional bedroom has it's own 3/4 bath with the same neutral palette. The open entry invites you in with an efficient mudroom that is adjacent to the over-sized 2-car heated garage. Additional 2-space parking pads for each unit and the exterior brings in modern, rustic and durable finishes. Gas forced air, air-conditioning and efficient on-demand hot water round up the home systems. This home will be a joy to decorate and add your own flare. Live. Play. Own.
Sold for $1,865,000
$1,865,000
54 Steamboat Blvd, Steamboat Springs, CO 80487
4beds
2,134sqft
Single Family Residence
Built in 2024
-- sqft lot
$2,252,000 Zestimate®
$874/sqft
$5,829 Estimated rent
Home value
$2,252,000
$2.09M - $2.45M
$5,829/mo
Zestimate® history
Owner options
List your home for rent
$5,829/mo
Rent Zestimate®
Find your next renter with Zillow Rental Manager. Plus, with online applications, you can quickly screen prospective tenants – for free.
$5,829/mo
Rent Zestimate®
Refinance and save
$10,598/mo
Est. payment
Refinancing to a lower rate could help reduce your monthly payments and save thousands over the life of the loan.
$10,598/mo
Est. payment
Explore your selling options
Work with a Zillow partner agent
Leverage their expertise and Zillow's premium Showcase listings to get your home seen by more buyers.
Get startedList with your own agent
Get your home in front of millions of buyers by listing it on Zillow.
Learn how to do itSell it yourself
Take full control of how buyers see your home on Zillow by listing For Sale by Owner (FSBO).
List your homeWhat's special
Durable finishesBackyard patio areaNeutral palettePrimary suiteVaulted ceilingsNeutral and contemporary paletteWell - thought design
Zillow last checked:
Source: NextHome,MLS#: SS1916483
Facts & features
Interior
Bedrooms & bathrooms
- Bedrooms: 4
- Bathrooms: 4
- Full bathrooms: 3
- 1/2 bathrooms: 1
Interior area
- Total structure area: 2,134
- Total interior livable area: 2,134 sqft
Property
Details
- Parcel number: 335600002
Construction
Type & style
- Home type: SingleFamily
- Property subtype: Single Family Residence
Condition
- Year built: 2024
Community & HOA
HOA
- Has HOA: Yes
- Services included: HOA
- HOA fee: $2 monthly
Location
- Region: Steamboat Springs
Financial & listing details
- Price per square foot: $874/sqft
- Tax assessed value: $744,870
- Annual tax amount: $2,092
- Date on market: 3/20/2024
- Lease term: Contact For Details
Price history
| Date | Event | Price |
|---|---|---|
| 7/24/2024 | Sold | $1,865,000$874/sqft |
Source: Public Record Report a problem | ||
| 4/25/2024 | Pending sale | $1,865,000$874/sqft |
Source:  NextHome #SS1916483 Report a problem NextHome #SS1916483 Report a problem | ||
| 3/24/2024 | Listed for sale | $1,865,000$874/sqft |
Source: NextHome #SS1916483 Report a problem | ||
Public tax history
| Year | Property taxes | Tax assessment |
|---|---|---|
| 2024 | $2,092 | $49,910 |
Find assessor info on the county website
Neighborhood: 80487
Nearby homes
- $1,865,0004 bd4 ba2.1k sqft54 Steamboat Blvd #54, Steamboat Springs, CO 80487Sold

- $2,100,0004 bd4 ba2.4k sqft50 Steamboat Blvd #50, Steamboat Springs, CO 80487Sold

- $--0.47 Acres160 N. Steamboat Blvd., Steamboat Springs, CO 80487Off Market
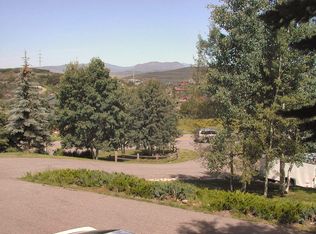
- $1,620,6003 bd2 ba1.8k sqft60 Steamboat Blvd, Steamboat Springs, CO 80487Off Market
- $--0.54 Acres150 Steamboat Blvd, Steamboat Springs, CO 80487Off Market
- $2,654,5005 bd4 ba3.5k sqft1805 Fish Creek Falls Rd, Steamboat Springs, CO 80487Off Market
- $995,400-- bd-- ba-- sqft1805 Fish Creek Falls Rd #U, Steamboat Springs, CO 80487Off Market
- $3,548,4004 bd3 ba3.1k sqft1855 Fish Creek Falls Rd, Steamboat Springs, CO 80487Off Market
Nearby schools
GreatSchools rating
- 9/10Strawberry Park Elementary SchoolGrades: PK-5Distance: 1.4 mi
- 8/10Steamboat Springs Middle SchoolGrades: 6-8Distance: 1.3 mi
- 7/10Steamboat Springs High SchoolGrades: 9-12Distance: 1 mi


Get pre-qualified for a loan
At Zillow Home Loans, we can pre-qualify you in as little as 5 minutes with no impact to your credit score.An equal housing lender. NMLS #10287.
- Colorado
- Routt County
- Steamboat Springs
- 80487
- 54 Steamboat Blvd
Nearby cities
Nearby zip codes
Other Steamboat Springs Topics
- Apartments for Rent in 80487
- Houses for Sale in 80487
- Houses for Rent in 80487
- 80487 Real Estate
- Steamboat Springs Condos
- Houses for Sale in Steamboat Springs
- Newest Listings in Steamboat Springs
- Steamboat Springs Home Values
- Steamboat Springs Real Estate Agents
- Steamboat Springs Refinance
- Steamboat Springs Mortgage Rates
