Skip main navigation
Sold for $122,500
  • $122,500

    50 Stone Crest Ter, Odenville, AL 35120

    3beds
    1,352sqft
    Manufactured Home
    Built in 2007
    1.35 Acres Lot
    $-- Zestimate®
    $91/sqft
    $1,282 Estimated rent

    Home value

    Not available

    Estimated sales range

    Not available

    $1,282/mo

    Zestimate® history
    Loading
    Loading...

    Owner options

    List your home for rent

    $1,282/mo

    Rent Zestimate®

    Find your next renter with Zillow Rental Manager. Plus, with online applications, you can quickly screen prospective tenants – for free.

    Learn more

    $1,282/mo

    Rent Zestimate®

    Refinance and save

    $560/mo

    Est. payment

    Refinancing to a lower rate could help reduce your monthly payments and save thousands over the life of the loan.

    See today's rates

    $560/mo

    Est. payment

    Explore your selling options

    Work with a Zillow partner agent

    Leverage their expertise and Zillow's premium Showcase listings to get your home seen by more buyers.

    Get started

    List with your own agent

    Get your home in front of millions of buyers by listing it on Zillow.

    Learn how to do it

    Sell it yourself

    Take full control of how buyers see your home on Zillow by listing For Sale by Owner (FSBO).

    List your home

    What's special

    Endless possibilitiesSerene and tranquil settingCorner lotPeaceful surroundingsHuge front yardExpansive homesitePrivacy and space
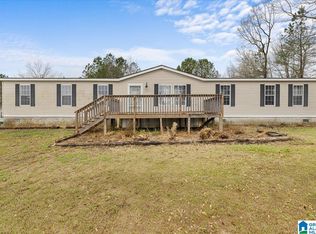
    Discover the perfect blend of privacy and space with this beautiful 3-bedroom home nestled on a generous 1.35-acre corner lot. Set back with a huge front yard, this property offers a serene and tranquil setting—ideal for those seeking room to breathe. Whether you're entertaining outdoors, gardening, or simply enjoying the peaceful surroundings, this expansive homesite provides endless possibilities. It's not just a home—it's incredible value for the space and a truly special place to call your own.

    Zillow last checked:

    Listing updated:

    Listed by:

    Steven Pharo 205-514-8200,

    Genstone LLC,

    Melissa Justice 205-612-4578,

    Genstone LLC

    Bought with:

    Jay Griffin

    Keller Williams

    Source: GALMLS,MLS#: 21418092MLS Logo

    Facts & features

    Interior

    Bedrooms & bathrooms
    • Bedrooms: 3
    • Bathrooms: 2
    • Full bathrooms: 2
    Rooms
    • Room types: Bedroom, Breakfast Room (ROOM), Bathroom, Kitchen
    Bedroom 1
    • Level: First
    Bedroom 2
    • Level: First
    Bedroom 3
    • Level: First
    Bathroom 1
    • Level: First
    Kitchen
    • Features: Laminate Counters
    • Level: First
    Living room
    • Level: First
    Basement
    • Area: 0
    Heating
    • Central
    Cooling
    • Central Air, Ceiling Fan(s)
    Appliances
    • Included: Electric Oven, Refrigerator, Electric Water Heater
    • Laundry: Electric Dryer Hookup, Washer Hookup, Main Level, Laundry Room, Laundry (ROOM), Yes
    Features
    • None, Split Bedrooms, Tub/Shower Combo
    • Flooring: Laminate, Vinyl
    • Basement: Crawl Space
    • Attic: Other,Yes
    • Has fireplace: No
    Interior area
    • Total interior livable area: 1,352 sqft
    • Finished area above ground: 1,352
    • Finished area below ground: 0

    Property

    Parking
    • Parking features: Driveway
    • Has uncovered spaces: Yes
    Features
    • Levels: One
    • Stories: 1
    • Patio & porch: Open (DECK), Deck
    • Exterior features: None
    • Pool features: None
    • Has view: Yes
    • View description: None
    • Waterfront features: No
    Lot
    • Size: 1.35 Acres
    Details
    • Parcel number: 1609320001015.005
    • Special conditions: As Is

    Construction

    Type & style
    • Home type: MobileManufactured
    • Property subtype: Manufactured Home
    Materials
    • Vinyl Siding
    Condition
    • Year built: 2007

    Utilities & green energy

    • Sewer: Septic Tank
    • Water: Public

    Community & HOA

    Community
    • Subdivision: Stonecrest
    Location
    • Region: Odenville

    Financial & listing details

    • Price per square foot: $91/sqft
    • Tax assessed value: $47,980
    • Price range: $122.5K - $122.5K
    • Date on market: 7/24/2025

    Price history

    DateEventPrice
    8/29/2025Sold$122,500$91/sqft
    Source: GALMLS #21418092 Report a problem
    7/29/2025Contingent$122,500$91/sqft
    Source: GALMLS #21418092 Report a problem
    7/29/2025Listed for sale$122,500$91/sqft
    Source: GALMLS #21418092 Report a problem
    7/28/2025Contingent$122,500$91/sqft
    Source: GALMLS #21418092 Report a problem
    7/24/2025Listed for sale$122,500$91/sqft
    Source: GALMLS #21418092 Report a problem
    6/27/2025Listing removed$122,500$91/sqft
    Source: Exit Realty #21418092 Report a problem
    6/26/2025Contingent$122,500$91/sqft
    Source: GALMLS #21418092 Report a problem
    5/7/2025Listed for sale$122,500-18.3%$91/sqft
    Source: GALMLS #21418092 Report a problem
    11/22/2024Listing removed$149,900$111/sqft
    Source: GALMLS #21388407 Report a problem
    10/20/2024Contingent$149,900$111/sqft
    Source: GALMLS #21388407 Report a problem
    6/11/2024Listed for sale$149,900+4.1%$111/sqft
    Source: GALMLS #21388407 Report a problem
    1/11/2023Sold$144,000+112.1%$107/sqft
    Source: GALMLS #1339641 Report a problem
    11/18/2016Sold$67,900-2.9%$50/sqft
    Source: GALMLS #755802 Report a problem
    7/21/2016Price change$69,900-6.7%$52/sqft
    Source: ERA King Real Estate #755802 Report a problem
    7/9/2016Listed for sale$74,900$55/sqft
    Source: ERA King Real Estate #755802 Report a problem

    Public tax history

    YearProperty taxesTax assessment
    2016-- $4,820
    2015$145 $4,820 -10.1%
    2014$145 $5,360
    2013-- $5,360
    2012-- $5,360
    2011-- $5,360
    2010-- $5,360
    2009-- $5,360
    2008-- $5,360
    Find assessor info on the county website

    Neighborhood: 35120

    Nearby schools

    GreatSchools rating
    Schools provided by the listing agent
    • Elementary: Odenville
    • Middle: Odenville
    • High: St Clair County

    Source: GALMLS. This data may not be complete. We recommend contacting the local school district to confirm school assignments for this home.