Skip main navigation
Sold for $186,000
  • $186,000

    78 Stone Crest Ter, Odenville, AL 35120

    4beds
    2,128sqft
    Manufactured Home
    Built in 2004
    0.81 Acres Lot
    $-- Zestimate®
    $87/sqft
    $819 Estimated rent

    Home value

    Not available

    Estimated sales range

    Not available

    $819/mo

    Zestimate® history
    Loading
    Loading...

    Owner options

    List your home for rent

    $819/mo

    Rent Zestimate®

    Find your next renter with Zillow Rental Manager. Plus, with online applications, you can quickly screen prospective tenants – for free.

    Learn more

    $819/mo

    Rent Zestimate®

    Refinance and save

    $1,144/mo

    Est. payment

    Refinancing to a lower rate could help reduce your monthly payments and save thousands over the life of the loan.

    See today's rates

    $1,144/mo

    Est. payment

    Explore your selling options

    Work with a Zillow partner agent

    Leverage their expertise and Zillow's premium Showcase listings to get your home seen by more buyers.

    Get started

    List with your own agent

    Get your home in front of millions of buyers by listing it on Zillow.

    Learn how to do it

    Sell it yourself

    Take full control of how buyers see your home on Zillow by listing For Sale by Owner (FSBO).

    List your home

    What's special

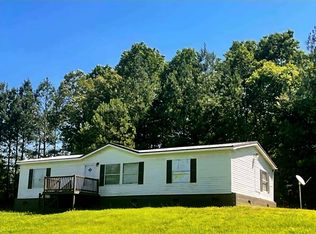
    Welcome Home! Recently updated 4-bedroom, 2-bath home offering over 2,000 square feet of comfortable living space on a spacious lot. The primary suite features a private sitting area ideal for a home office, reading nook, or flex space, along with double vanities, a separate shower, garden tub, and a generous walk-in closet designed for everyday ease. Multiple living areas, including a den with a woodburning fireplace, provide room to gather or unwind. The kitchen offers abundant cabinet storage and a large island that makes meal prep and entertaining simple. Step outside to a large open deck overlooking a flat yard, creating the perfect setting for relaxing evenings or weekend get-togethers. With thoughtful updates, functional space, and a convenient location, this home delivers comfort, flexibility, and value.

    Zillow last checked:

    Listing updated:

    Listed by:

    Michelle Dickey CELL:(205)296-7097,

    Keller Williams

    Bought with:

    Ty Isbell

    Southern Hometown Selling, LLC

    Source: GALMLS,MLS#: 21445290MLS Logo

    Facts & features

    Interior

    Bedrooms & bathrooms
    • Bedrooms: 4
    • Bathrooms: 2
    • Full bathrooms: 2
    Rooms
    • Room types: Bedroom, Den/Family (ROOM), Bathroom, Kitchen, Master Bathroom, Master Bedroom
    Primary bedroom
    • Level: First
    Bedroom 1
    • Level: First
    Bedroom 2
    • Level: First
    Bedroom 3
    • Level: First
    Primary bathroom
    • Level: First
    Bathroom 1
    • Level: First
    Family room
    • Level: First
    Kitchen
    • Features: Laminate Counters
    • Level: First
    Living room
    • Level: First
    Basement
    • Area: 0
    Heating
    • Central
    Cooling
    • Central Air
    Appliances
    • Included: Dishwasher, Electric Oven, Stove-Electric, Electric Water Heater
    • Laundry: Electric Dryer Hookup, Washer Hookup, Main Level, Laundry Room, Laundry (ROOM), Yes
    Features
    • None, Separate Shower
    • Flooring: Carpet, Laminate
    • Basement: Crawl Space
    • Attic: None
    • Number of fireplaces: 1
    • Fireplace features: Masonry, Living Room, Wood Burning
    Interior area
    • Total interior livable area: 2,128 sqft
    • Finished area above ground: 2,128
    • Finished area below ground: 0

    Property

    Parking
    • Parking features: Driveway
    • Has uncovered spaces: Yes
    Features
    • Levels: One
    • Stories: 1
    • Patio & porch: Open (DECK), Deck
    • Exterior features: None
    • Pool features: None
    • Has view: Yes
    • View description: None
    • Waterfront features: No
    Lot
    • Size: 0.81 Acres
    Details
    • Parcel number: 1609320001015.006
    • Special conditions: Short Sale

    Construction

    Type & style
    • Home type: MobileManufactured
    • Property subtype: Manufactured Home
    Materials
    • Vinyl Siding
    Condition
    • Year built: 2004

    Utilities & green energy

    • Sewer: Septic Tank
    • Water: Public

    Community & HOA

    Community
    • Subdivision: None
    Location
    • Region: Odenville

    Financial & listing details

    • Price per square foot: $87/sqft
    • Price range: $186K - $186K
    • Date on market: 3/4/2026

    Price history

    DateEventPrice
    5/29/2026Sold$186,000$87/sqft
    Source: GALMLS #21445290 Report a problem
    5/8/2026Contingent$186,000$87/sqft
    Source: GALMLS #21445290 Report a problem
    4/2/2026Listed for sale$186,000$87/sqft
    Source: GALMLS #21445290 Report a problem
    3/30/2026Pending sale$186,000$87/sqft
    Source: GALMLS #21445290 Report a problem
    3/15/2026Contingent$186,000$87/sqft
    Source: GALMLS #21445290 Report a problem
    3/4/2026Listed for sale$186,000+0.5%$87/sqft
    Source: GALMLS #21445290 Report a problem
    2/2/2024Sold$185,000+3.4%$87/sqft
    Source: GALMLS #21371519 Report a problem
    1/12/2024Contingent$179,000$84/sqft
    Source: GALMLS #21371519 Report a problem
    11/29/2023Listed for sale$179,000+72.1%$84/sqft
    Source: GALMLS #21371519 Report a problem
    11/10/2010Listing removed$104,000$49/sqft
    Source: Four Star Realty LLC #464641 Report a problem
    6/26/2010Price change$104,000-4.6%$49/sqft
    Source: Four Star Realty LLC #464641 Report a problem
    5/11/2010Listed for sale$109,000$51/sqft
    Source: Four Star Realty LLC #464641 Report a problem

    Public tax history

    Tax history is unavailable.

    Neighborhood: 35120

    Nearby schools

    GreatSchools rating
    Schools provided by the listing agent
    • Elementary: Odenville
    • Middle: Odenville
    • High: St Clair County

    Source: GALMLS. This data may not be complete. We recommend contacting the local school district to confirm school assignments for this home.