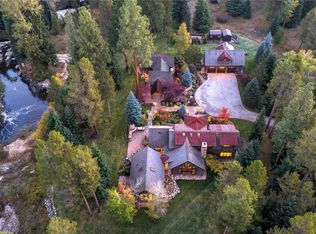
Nestled on more than 71 acres with approximately 2,100 feet of rare Bitterroot River frontage, this newly completed estate at 50 Tippet Trail offers a seamless blend of refined craftsmanship, privacy, and natural beauty. Built in 2024 and designed by Canvas House Design, the 4,496 square foot residence sleeps 14 and embodies modern sophistication inspired by Montana’s mountain landscape. Framed by sweeping views of Trapper Peak and the Sapphire Mountains, the property reflects the perfect balance of contemporary elegance and timeless rustic charm.
Inside, soaring ceilings and expansive windows fill the home with natural light and capture the breathtaking scenery. The vaulted great room, anchored by a dramatic stone fireplace, opens into a sunroom that invites the outdoors in. Custom millwork, solid oak doors, and radiant floor heating throughout the lower level add warmth and craftsmanship to every space. The chef’s kitchen is a true centerpiece, showcasing honed Calacatta Montreal Quartzite countertops, a large center island, Signature Kitchen Suite appliances, a custom plaster range hood, and a spacious walk-in pantry with Shaw farmhouse sink and Perrin & Rowe fixtures. A bar area with matching quartzite, a Sub-Zero beverage center, and a Legacy ice maker make entertaining effortless and elegant.
The primary suite boasts private views of the surrounding wilderness, ensuring a tranquil escape. Its spa-inspired bath features Calacatta marble, weathered Zellige tile, limestone floors, and Waterworks polished nickel fixtures for a refined and tranquil ambiance. Guest and powder baths are finished in soapstone and Carrara marble with fixtures by Perrin & Rowe and Waterworks, while the laundry room features leathered Black Diamond Quartzite counters and herringbone brick flooring, combining luxury and function.
State-of-the-art technology enhances comfort and security throughout. A fully integrated $215,000 Control4 smart home system by Automated Living manages sound, and security across 13 zones, complemented by a 13-camera Luma surveillance system and Samsung Frame TVs. The climate-controlled three-car garage includes a custom dog washing station finished in marble, while two new 100-foot wells, one domestic and one for irrigation are supported by a UV filtration system for pristine water quality.
Outdoor living is equally remarkable, with three expansive patios positioned to capture the morning sun and evening glow. A heated terrace with a saltwater spa, firepit, and built-in Delta Heat grill and Le Griddle provides year-round enjoyment. A private trail system meanders through the property, leading to a three-acre pond with a sandy beach, two docks, and access to private fishing along the Bitterroot River. Mature trees, curated landscaping, and frequent visits from elk, deer, moose, and eagles create an idyllic natural setting.
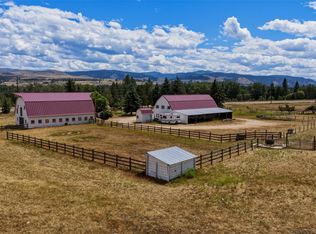
Additional amenities include a 2,460 square foot barn, a greenhouse, and a garden shed, complemented by a half-acre enclosed garden with irrigated raised beds and mature pear and apple trees. Just 5 miles north, the charming town of Darby offers Western character, local restaurants, and world-class rodeo, while the exclusive Stock Farm Club and the vibrant town of Hamilton provide fine dining, golf, and boutique shopping are 20 miles away. To the south, Lost Trail Ski Area is only 30 miles away.
Located approximately 65 miles from Missoula International Airport, this exceptional property offers the ideal combination of seclusion and accessibility. 50 Tippet Trail is more than a home—it is a private Montana sanctuary where elegant design meets the wild beauty of the Bitterroot Valley, perfectly suited for those seeking a legacy estate that embodies both comfort and adventure.
Active
$8,995,000
50 Tippet Trl, Darby, MT 59829
3beds
4,496sqft
Single Family Residence
Built in 2024
71.88 Acres Lot
$-- Zestimate®
$2,001/sqft
$-- HOA
What's special
Dramatic stone fireplaceClimate-controlled three-car garageSamsung frame tvsCustom plaster range hoodSub-zero beverage centerCustom millworkSolid oak doors
- 320 days
- 794
- 60
Zillow last checked:
Listing updated:
Listed by:
Dawn Maddux 406-550-4131,
Engel & Völkers Western Frontier - Missoula
Source: MRMLS,MLS#: 30060260
Facts & features
Interior
Bedrooms & bathrooms
- Bedrooms: 3
- Bathrooms: 5
- Full bathrooms: 4
- 1/2 bathrooms: 1
Heating
- Heat Pump, Radiant Floor
Cooling
- Central Air
Appliances
- Included: Dryer, Dishwasher, Disposal, Microwave, Range, Refrigerator, Washer
- Laundry: Washer Hookup
Features
- Fireplace, Main Level Primary, Open Floorplan, Home Theater, Walk-In Closet(s), Wired for Sound
- Basement: None
- Number of fireplaces: 1
Interior area
- Total structure area: 4,496
- Total interior livable area: 4,496 sqft
- Finished area below ground: 0
Video & virtual tour
Property
Parking
- Total spaces: 3
- Parking features: Additional Parking, Garage, Garage Door Opener, Heated Garage
- Attached garage spaces: 3
Features
- Patio & porch: Patio
- Exterior features: Fire Pit, Garden, Hot Tub/Spa, Storage
- Has spa: Yes
- Spa features: Hot Tub
- Has view: Yes
- View description: Meadow, Mountain(s), Creek/Stream, Valley, Trees/Woods
- Has water view: Yes
- Water view: true
- Waterfront features: Pond, River Front, Waterfront
- Body of water: Bitterroot River
Lot
- Size: 71.88 Acres
- Features: Garden, Landscaped, Meadow, Pasture, Sprinklers In Ground, Views, Level
- Topography: Level
Details
- Additional structures: Barn(s)
- Parcel number: 13117731301030000
- Special conditions: Standard
- Other equipment: List Available
- Horses can be raised: Yes
Construction
Type & style
- Home type: SingleFamily
- Architectural style: Modern
- Property subtype: Single Family Residence
Materials
- Wood Siding
- Foundation: Poured
- Roof: Asphalt
Condition
- New construction: No
- Year built: 2024
Utilities & green energy
- Sewer: Private Sewer, Septic Tank
- Water: Private, Well
Community & HOA
Community
- Security: Security System Owned, Carbon Monoxide Detector(s), Smoke Detector(s), Security System
HOA
- Has HOA: No
Location
- Region: Darby
Financial & listing details
- Price per square foot: $2,001/sqft
- Tax assessed value: $1,625,991
- Annual tax amount: $3,208
- Date on market: 11/3/2025
- Listing agreement: Exclusive Right To Sell
- Has irrigation water rights: Yes
- Road surface type: Asphalt
Estimated market value
Not available
Estimated sales range
Not available
Not available
Price history
| Date | Event | Price |
|---|---|---|
| 6/19/2026 | Price change | $8,995,000-11.6%$2,001/sqft |
Source:  MRMLS #30060260 Report a problem MRMLS #30060260 Report a problem | ||
| 11/3/2025 | Listed for sale | $10,175,000$2,263/sqft |
Source: MRMLS #30060260 Report a problem | ||
Public tax history
| Year | Property taxes | Tax assessment |
|---|---|---|
| 2025 | $7,045 +141.1% | $1,625,991 +170% |
| 2024 | $2,922 | $602,152 +5.4% |
| 2023 | -- | $571,302 +46.3% |
| 2022 | $2,136 +2.8% | $390,581 |
| 2021 | $2,079 +0.9% | $390,581 +9.2% |
| 2020 | $2,060 -4.4% | $357,555 |
| 2019 | $2,154 +4.8% | $357,555 +7.8% |
| 2018 | $2,056 -0.2% | $331,621 |
| 2017 | $2,060 +7.4% | $331,621 +7.4% |
| 2016 | $1,917 +0.2% | $308,721 |
| 2015 | $1,914 +4.3% | $308,721 +78.9% |
| 2014 | $1,834 +4.8% | $172,608 +0.9% |
| 2013 | $1,750 -4.6% | $171,074 +1.1% |
| 2012 | $1,834 | $169,202 |
| 2011 | -- | -- |
| 2010 | -- | -- |
| 2009 | -- | -- |
Find assessor info on the county website
Monthly payment
Est. payment