If you want peace and quiet, seclusion, and yet be only 3 miles from Shepherdstown then this is a must see. A well maintained Custom built 4 bedroom 3700 sqft home on 6+ acres just minutes from Historic Shepherdstown and the POTOMAC RIVER. This one has everything you are looking for, starting with the wrap-around covered porch to enjoy your morning coffee while watching the sunrise to finishing your day relaxing on the back porch looking over the meadow as the sun sets. When you enter you are greeted with hickory wood flooring throughout that flows to the dining room and living room / or office with built-in book shelves. Proceed to the Kitchen that offers granite counters with bar stool island overhang, stainless steel appliances and a breakfast nook with a gorgeous view of the back yard. The main level has a master bedroom with a tray ceiling and private bath with soaking tub as well as a huge walk-in cedar close. Family room is highlighted by a tray ceiling that utilizes cove and recessed lighting with a gas fireplace centerpiece. The main floor completes itself with a second full bath and laundry room. Venture upstairs and you will find 3 bedrooms and a 3rd full bath set up that's perfect for a large family or visitors. Descend down to the basement and you will find a very large recreation area that could be finished to your wishes and already offers a fourth full bathroom and a potential 5th bedroom (does not have proper egress) and a wood burning fireplace. And don't miss the fact that it’s a walkout that opens to a brand new patio that's perfect for entertaining guests. Let’s not forget the attached 2 car garage and the Car Buff or Hobbyist Dream 40 by 60 detached Pole Barn Garage that's fully insulated and totally wired for power throughout. For additional storage, there is a 2-story shed and a small shed that conveys. The back yard has new board fencing with wire and the back porch is plumbed for a future gas grill to barbeque. To help protect the property's natural beauty the home has underground utilities and if ever needed, there is a Generac 20 KW generator that is supplied by a 500 gallon underground propane tank. Just 15 minutes from the C&O Canal and within walking distance to the community's private 100ft riverfront access to immerse in water based activities. HOA is mainly road maintenance. It's a Spectacular house situated in a private setting and surely won't last long and just 8 miles from the Marc Train making it an easy commute. Shown by appointment only, Pre approval letter or proof of funds required. Please, no driving up the driveway without an appointment.
Sold for $965,000
$965,000
50 Valentine Ct, Shepherdstown, WV 25443
4beds
3,600sqft
Single Family Residence
Built in 2011
6.13 Acres Lot
$975,000 Zestimate®
$268/sqft
$3,340 Estimated rent
Home value
$975,000
$858,000 - $1.10M
$3,340/mo
Zestimate® history
Owner options
List your home for rent
$3,340/mo
Rent Zestimate®
Find your next renter with Zillow Rental Manager. Plus, with online applications, you can quickly screen prospective tenants – for free.
$3,340/mo
Rent Zestimate®
Refinance and save
$6,064/mo
Est. payment
Refinancing to a lower rate could help reduce your monthly payments and save thousands over the life of the loan.
$6,064/mo
Est. payment
Explore your selling options
Work with a Zillow partner agent
Leverage their expertise and Zillow's premium Showcase listings to get your home seen by more buyers.
Get startedList with your own agent
Get your home in front of millions of buyers by listing it on Zillow.
Learn how to do itSell it yourself
Take full control of how buyers see your home on Zillow by listing For Sale by Owner (FSBO).
List your homeWhat's special
Wood burning fireplaceGas fireplaceTray ceilingHickory wood flooringUnderground utilitiesWired for powerBrand new patio
Zillow last checked:
Listing updated:
Listed by:
James Amick 540-539-0464,
RE/MAX Roots
Bought with:
Maddy Cunningham
Touchstone Realty, LLC
Source: Bright MLS,MLS#: WVJF2019586
Facts & features
Interior
Bedrooms & bathrooms
- Bedrooms: 4
- Bathrooms: 4
- Full bathrooms: 4
- Main level bathrooms: 2
- Main level bedrooms: 1
Rooms
- Room types: Living Room, Dining Room, Primary Bedroom, Bedroom 2, Bedroom 3, Bedroom 4, Kitchen, Family Room, Basement, Breakfast Room, Laundry, Bathroom 2, Bathroom 3, Primary Bathroom
Primary bedroom
- Features: Flooring - HardWood, Ceiling Fan(s), Cedar Closet(s), Walk-In Closet(s)
- Level: Main
- Area: 195 Square Feet
- Dimensions: 15 X 13
Bedroom 2
- Features: Flooring - HardWood, Ceiling Fan(s)
- Level: Upper
- Area: 336 Square Feet
- Dimensions: 11 X 12
Bedroom 3
- Features: Flooring - Carpet, Ceiling Fan(s), Walk-In Closet(s)
- Level: Upper
- Area: 144 Square Feet
- Dimensions: 11 X 12
Bedroom 4
- Features: Flooring - Tile/Brick, Ceiling Fan(s), Crown Molding
- Level: Lower
- Area: 108 Square Feet
- Dimensions: 12 X 8
Bedroom 4
- Features: Ceiling Fan(s), Flooring - Carpet, Crown Molding, Walk-In Closet(s)
- Level: Upper
- Area: 144 Square Feet
- Dimensions: 12 x 12
Primary bathroom
- Features: Flooring - Tile/Brick, Soaking Tub
- Level: Main
- Area: 90 Square Feet
- Dimensions: 10 x 9
Bathroom 2
- Features: Flooring - Tile/Brick
- Level: Main
- Area: 36 Square Feet
- Dimensions: 6 x 6
Bathroom 3
- Features: Flooring - Tile/Brick
- Level: Upper
- Area: 60 Square Feet
- Dimensions: 10 x 6
Bathroom 3
- Features: Flooring - Ceramic Tile
- Level: Lower
- Area: 56 Square Feet
- Dimensions: 8 x 7
Basement
- Features: Flooring - Concrete
- Level: Lower
- Area: 840 Square Feet
- Dimensions: 40 x 21
Breakfast room
- Features: Flooring - HardWood
- Level: Main
- Area: 77 Square Feet
- Dimensions: 11 x 7
Dining room
- Features: Flooring - HardWood, Crown Molding, Chair Rail
- Level: Main
- Area: 144 Square Feet
- Dimensions: 11 X 11
Family room
- Features: Flooring - HardWood, Fireplace - Gas, Crown Molding, Ceiling Fan(s)
- Level: Main
- Area: 304 Square Feet
- Dimensions: 19 x 16
Kitchen
- Features: Flooring - HardWood, Granite Counters, Crown Molding, Double Sink, Ceiling Fan(s)
- Level: Main
- Area: 187 Square Feet
- Dimensions: 12 X 10
Laundry
- Features: Flooring - Tile/Brick
- Level: Main
Living room
- Features: Flooring - HardWood, Crown Molding, Ceiling Fan(s), Built-in Features
- Level: Main
- Area: 144 Square Feet
- Dimensions: 17 X 15
Mud room
- Level: Unspecified
Heating
- Heat Pump, Wood Stove, Programmable Thermostat, Electric, Wood, Propane
Cooling
- Heat Pump, Ceiling Fan(s), Central Air, Electric
Appliances
- Included: Disposal, Dishwasher, Microwave, Oven/Range - Gas, Refrigerator, Washer, Dryer, Water Conditioner - Owned, Stainless Steel Appliance(s), Water Treat System, Electric Water Heater, Water Heater
- Laundry: Main Level, Dryer In Unit, Washer In Unit, Laundry Room, Mud Room
Features
- Breakfast Area, Dining Area, Primary Bath(s), Upgraded Countertops, Open Floorplan, Built-in Features, Cedar Closet(s), Ceiling Fan(s), Combination Dining/Living, Crown Molding, Entry Level Bedroom, Formal/Separate Dining Room, Kitchen - Gourmet, Walk-In Closet(s), Tray Ceiling(s), High Ceilings, 9'+ Ceilings
- Flooring: Hardwood, Carpet, Ceramic Tile, Wood
- Basement: Connecting Stairway,Exterior Entry,Partial,Walk-Out Access,Partially Finished,Improved,Heated,Windows,Side Entrance,Sump Pump
- Number of fireplaces: 2
- Fireplace features: Gas/Propane, Wood Burning, Wood Burning Stove
Interior area
- Total structure area: 3,600
- Total interior livable area: 3,600 sqft
- Finished area above ground: 3,000
- Finished area below ground: 600
Property
Parking
- Total spaces: 10
- Parking features: Garage Door Opener, Oversized, Circular Driveway, Gravel, Private, Off Street, Attached, Detached
- Attached garage spaces: 10
- Has uncovered spaces: Yes
Accessibility
- Accessibility features: Accessible Entrance
Features
- Levels: Three
- Stories: 3
- Patio & porch: Wrap Around, Porch
- Pool features: None
- Fencing: Back Yard,Wood,Board
- Has view: Yes
- View description: Mountain(s), Panoramic, Pasture, Scenic Vista, Trees/Woods
- Waterfront features: River, Canoe/Kayak, Boat - Powered, Private Access, Waterski/Wakeboard, Swimming Allowed
- Body of water: Potomac River
Lot
- Size: 6.13 Acres
- Features: Wooded, Private, Secluded, Cul-De-Sac, Front Yard, Landscaped, Rear Yard
Details
- Additional structures: Above Grade, Below Grade, Outbuilding
- Parcel number: 09 10000900130000
- Zoning: 101
- Special conditions: Standard
- Horses can be raised: Yes
Construction
Type & style
- Home type: SingleFamily
- Architectural style: Colonial,Cape Cod,Traditional
- Property subtype: Single Family Residence
Materials
- Vinyl Siding, Combination
- Foundation: Slab, Concrete Perimeter
- Roof: Asphalt,Metal,Architectural Shingle
Condition
- Excellent
- New construction: No
- Year built: 2011
Utilities & green energy
- Electric: 200+ Amp Service
- Sewer: Septic Exists
- Water: Well
- Utilities for property: Propane, Underground Utilities
Community & HOA
Community
- Subdivision: Potomac Ridge
HOA
- Has HOA: Yes
- Amenities included: Common Grounds, Non-Lake Recreational Area
- Services included: Road Maintenance
- HOA fee: $300 annually
- HOA name: POTOMAC RIDGE
Location
- Region: Shepherdstown
Financial & listing details
- Price per square foot: $268/sqft
- Tax assessed value: $358,300
- Annual tax amount: $4,194
- Date on market: 9/19/2025
- Listing agreement: Exclusive Right To Sell
- Listing terms: Cash,Conventional,FHA,VA Loan
- Exclusions: Hot Tub, 2 Existing Freezers In Attached Garage
- Ownership: Fee Simple
Price history
| Date | Event | Price |
|---|---|---|
| 11/12/2025 | Sold | $965,000-1.5%$268/sqft |
Source:  Bright MLS #WVJF2019586 Report a problem Bright MLS #WVJF2019586 Report a problem | ||
| 10/8/2025 | Contingent | $979,900$272/sqft |
Source: Bright MLS #WVJF2019586 Report a problem | ||
| 9/19/2025 | Listed for sale | $979,9000%$272/sqft |
Source: Bright MLS #WVJF2019586 Report a problem | ||
| 9/11/2025 | Listing removed | $980,000$272/sqft |
Source: Bright MLS #WVJF2018432 Report a problem | ||
| 8/30/2025 | Price change | $980,000-1%$272/sqft |
Source: Bright MLS #WVJF2018432 Report a problem | ||
| 7/17/2025 | Listed for sale | $989,999+119.5%$275/sqft |
Source: Bright MLS #WVJF2018432 Report a problem | ||
| 3/5/2018 | Sold | $451,000+55.5%$125/sqft |
Source: Public Record Report a problem | ||
| 8/7/2006 | Sold | $290,000$81/sqft |
Source: Public Record Report a problem | ||
Public tax history
| Year | Property taxes | Tax assessment |
|---|---|---|
| 2025 | $4,433 +5.7% | $381,500 +6.5% |
| 2024 | $4,194 +8% | $358,300 +7.7% |
| 2023 | $3,885 +13.8% | $332,600 +16.1% |
| 2022 | $3,413 | $286,400 +17.4% |
| 2021 | -- | $244,000 +2.7% |
| 2020 | -- | $237,500 -0.7% |
| 2019 | $2,774 +11% | $239,200 +12.4% |
| 2018 | $2,500 -0.8% | $212,800 -0.8% |
| 2017 | $2,520 +3.2% | $214,500 +2.9% |
| 2016 | $2,442 -14.3% | $208,500 -13.8% |
| 2015 | $2,849 +0.2% | $241,900 |
| 2014 | $2,844 | $241,900 |
Find assessor info on the county website
Neighborhood: 25443
Nearby homes
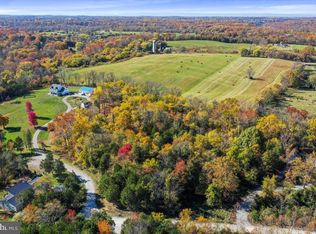
- $180,0004.29 Acres2 Valentine Ct, Shepherdstown, WV 25443Sold
- $91,1004.29 AcresValentine Ct, Shepherdstown, WV 25443Off Market
- $753,4004 bd4 ba2.3k sqft25 Valentine Ct, Shepherdstown, WV 25443Off Market
- $469,2002 bd2 ba1.3k sqft1961 River Rd, Shepherdstown, WV 25443Off Market
- $723,5003 bd2 ba1.7k sqft312 Potomac Ridge Ln, Shepherdstown, WV 25443Off Market
- $729,0004 bd4 ba2.6k sqftPotomac Ridge Ln, Shepherdstown, WV 25443Sold
- $707,1003 bd2 ba2.8k sqft216 Potomac Ridge Ln, Shepherdstown, WV 25443Off Market
- $729,0004 bd2 ba2.4k sqft360 Potomac Ridge Ln, Shepherdstown, WV 25443Sold
Nearby schools
GreatSchools rating
- 6/10Shepherdstown Elementary SchoolGrades: PK-5Distance: 2.7 mi
- 8/10Shepherdstown Middle SchoolGrades: 6-8Distance: 2.9 mi
- 7/10Jefferson High SchoolGrades: 9-12Distance: 6.1 mi
Schools provided by the listing agent
- District: Jefferson County Schools
Source: Bright MLS. This data may not be complete. We recommend contacting the local school district to confirm school assignments for this home.
Get a cash offer in 3 minutes
Find out how much your home could sell for in as little as 3 minutes with a no-obligation cash offer.
Estimated market value
$975,000
Get a cash offer in 3 minutes
Find out how much your home could sell for in as little as 3 minutes with a no-obligation cash offer.
Estimated market value
$975,000
- West Virginia
- Jefferson County
- Shepherdstown
- 25443
- 50 Valentine Ct
Nearby cities
Nearby zip codes
Other Shepherdstown Topics
