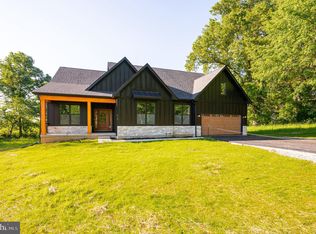
Up on a ridge just outside of the town of Shepherdstown & along the Potomac River, there is a small, peaceful enclave of homes in the subdivision of Potomac Ridge. Potomac Ridge is a 10-lot neighborhood with 7 homes & community spaces along both the Potomac River to the front & an idyllic creek/stream to the back. This is a river-access community w/a very rudimentary & natural waterfront area for fishing, swimming, sunrise/sunset/wildlife watching, & picnicking. Up on the ridge, this stunning passive-solar, strawbale, lime-rendered residence is the perfect combination of environmentally friendly, efficient, rural, serene, & GORGEOUS. Designed by Sigi Koko, a pre-eminent east coast strawbale architect, & built in 2022, this home is the best of both worlds- 4 years new, & lived in gently so all facets are fine tuned, in terrific shape, and quite functional. The stunning interior offers an attractive blend of modern luxury & sustainable living. Think "Hippie, Chic, & Elegant!" Spanning 1,750 square feet, this meticulously crafted home showcases exceptional design & workmanship, making it a unique gem in a picturesque setting. Once parked, walk through the large front screened-in porch, w/ceiling fans & plenty of space to sit & relax. Inside, you are greeted by an open floor plan integrating living, dining, & kitchen areas, creating an inviting atmosphere perfect for winding down or entertaining. This home includes exquisite solid locally-sourced hardwood floors, ceramic tile in the baths/mud room/entry way, lime-rendered parging of walls, and tons of light to enhance the home's elegance. The gourmet kitchen is a chef's dream, boasting upgraded countertops, stainless steel appliances, and a spacious island that invites culinary creativity. Cathedral ceilings in this area, recessed lighting, pendant lighting, wall sconces, & built-ins add sophistication & warmth. The living room has a faux fireplace & mantle between the built-ins & the current owners use biofuel cans in winter for a little warmth & a lot of ambiance. In the summer, they place plants/candles to dress it up beautifully. The light & bright primary suite features a spa-like bathroom complete w/soaking tub, walk-in shower, & almost all recycled fixtures/components, creating a tranquil retreat w/a lower environmental impact. Two more bright bedrooms, w/a full bath in between, offer ample space for residents, guests, or home office/hobby areas. The thoughtful layout includes all entry-level bedrooms for comfort, access, & convenience. Open all three 8ft tall doors to a rear deck, (also accessed by the primary and 2nd bedroom) to double the entertaining space. Outside, the property is set on a 3.17-acre wooded lot, w/hardscaping, landscaping, & expansive outdoor spaces for incredible outdoor experiences. Tucked in the back of the property is a YURT! Yes, a yurt! It sits on a platform so you are in nature w/out having to be IN nature, including picnic table area for fun nights of glamping! Additional structures include a small greenhouse, an insulated shed w/electric service, & the attached carport offers versatile storage solutions. This home is not only a sanctuary but also a model of sustainability, featuring straw bale construction & nearly all recycled materials throughout. The energy-efficient appliances & water treatment system further enhance its eco-friendly appeal. This home is an ideal retreat for outdoor enthusiasts. The property is situated in a cul-de-sac, ensuring privacy & minimal traffic, while the scenic vistas of the surrounding mountains & wooded areas provide a breathtaking backdrop. With convenient parking options, a rough-in for an electric car charging station, an attached carport & circular driveway, this residence combines luxury, sustainability, & a prime location, making it a rare find in today's market. Experience the perfect blend of modern living & natural beauty in this exquisite & rare Potomac Ridge home.
For sale
$599,900
312 Potomac Ridge Ln, Shepherdstown, WV 25443
3beds
1,727sqft
Single Family Residence
Built in 2022
3.17 Acres Lot
$583,000 Zestimate®
$347/sqft
$25/mo HOA
What's special
Lime-rendered parging of wallsSmall greenhousePassive-solar strawbale lime-rendered residenceEnergy-efficient appliances
- 8 days
- 1,776
- 190
Likely to sell faster than
Zillow last checked:
Listing updated:
Listed by:
Susan Reichel 301-642-1338,
Coldwell Banker Premier
Source: Bright MLS,MLS#: WVJF2026260
Facts & features
Interior
Bedrooms & bathrooms
- Bedrooms: 3
- Bathrooms: 2
- Full bathrooms: 2
- Main level bathrooms: 2
- Main level bedrooms: 3
Basement
- Area: 0
Heating
- Forced Air, Heat Pump, Electric
Cooling
- Ceiling Fan(s), Central Air, Heat Pump, Electric
Appliances
- Included: Built-In Range, Dryer, ENERGY STAR Qualified Washer, ENERGY STAR Qualified Refrigerator, Oven/Range - Electric, Refrigerator, Stainless Steel Appliance(s), Washer, Washer/Dryer Stacked, Water Heater, Water Treat System, Electric Water Heater
- Laundry: Has Laundry, Dryer In Unit, Main Level, Washer In Unit
Features
- Soaking Tub, Bathroom - Stall Shower, Bathroom - Walk-In Shower, Built-in Features, Ceiling Fan(s), Combination Dining/Living, Combination Kitchen/Dining, Combination Kitchen/Living, Entry Level Bedroom, Family Room Off Kitchen, Open Floorplan, Kitchen Island, Recessed Lighting, Upgraded Countertops, Other, 9'+ Ceilings, Cathedral Ceiling(s), Plaster Walls
- Flooring: Ceramic Tile, Hardwood, Wood
- Windows: Bay/Bow, Double Hung, Double Pane Windows, Energy Efficient, Screens, Window Treatments
- Has basement: No
- Has fireplace: No
Interior area
- Total structure area: 1,727
- Total interior livable area: 1,727 sqft
- Finished area above ground: 1,727
- Finished area below ground: 0
Property
Parking
- Total spaces: 8
- Parking features: Asphalt, Circular Driveway, Electric Vehicle Charging Station(s), Driveway, Paved, Private, Gravel, Attached Carport, Off Street
- Carport spaces: 2
- Uncovered spaces: 4
Accessibility
- Accessibility features: 2+ Access Exits, Accessible Doors, Accessible Electrical and Environmental Controls, Doors - Lever Handle(s), Entry Slope <1', Accessible Entrance, No Stairs
Features
- Levels: One
- Stories: 1
- Patio & porch: Deck, Brick, Enclosed, Patio, Porch, Screened, Roof
- Exterior features: Extensive Hardscape, Rain Gutters, Play Area, Play Equipment, Storage
- Pool features: None
- Has view: Yes
- View description: Garden, Mountain(s), Scenic Vista, Trees/Woods
- Waterfront features: River, Canoe/Kayak, Fishing Allowed, Private Access, Swimming Allowed
- Body of water: Potomac River And Rattlesnake Run Creek / Stream
Lot
- Size: 3.17 Acres
- Features: Backs to Trees, Cul-De-Sac, Front Yard, Landscaped, Level, No Thru Street, Wooded, Premium, Private, Rural, Secluded, Sloped, Stream/Creek
Details
- Additional structures: Above Grade, Below Grade, Outbuilding
- Parcel number: 09 10000900150000
- Zoning: 101
- Special conditions: Standard
Construction
Type & style
- Home type: SingleFamily
- Architectural style: Contemporary,Craftsman,Ranch/Rambler
- Property subtype: Single Family Residence
Materials
- Other
- Foundation: Crawl Space
- Roof: Architectural Shingle
Condition
- Excellent
- New construction: No
- Year built: 2022
Utilities & green energy
- Electric: 200+ Amp Service
- Sewer: Septic = # of BR
- Water: Well
- Utilities for property: Underground Utilities, Satellite Internet Service, DSL
Green energy
- Energy efficient items: Appliances
- Construction elements: Conserving Materials/Methods, Reclaimed Wood, Recycled Materials, Regionally Sourced Materials, Salvaged Materials
Community & HOA
Community
- Security: Smoke Detector(s)
- Subdivision: Potomac Ridge
HOA
- Has HOA: Yes
- Amenities included: Water/Lake Privileges
- Services included: Snow Removal
- HOA fee: $300 annually
- HOA name: POTOMAC RIDGE HOA
Location
- Region: Shepherdstown
Financial & listing details
- Price per square foot: $347/sqft
- Tax assessed value: $239,100
- Annual tax amount: $2,757
- Date on market: 9/4/2026
- Listing agreement: Exclusive Right To Sell
- Ownership: Fee Simple
- Road surface type: Gravel
Estimated market value
$583,000
$554,000 - $612,000
$2,421/mo
Price history
| Date | Event | Price |
|---|---|---|
| 9/4/2026 | Listed for sale | $599,900+1099.8%$347/sqft |
Source: | ||
| 8/25/2015 | Sold | $50,000$29/sqft |
Source: Public Record Report a problem | ||
Public tax history
| Year | Property taxes | Tax assessment |
|---|---|---|
| 2025 | $2,778 +7.2% | $239,100 +8% |
| 2024 | $2,592 +4.9% | $221,400 +4.7% |
| 2023 | $2,470 +163.8% | $211,500 +438.2% |
| 2022 | $937 | $39,300 +0.3% |
| 2021 | -- | $39,200 +11.4% |
| 2020 | -- | $35,200 +2.6% |
| 2019 | $796 +30.2% | $34,300 +31.9% |
| 2018 | $611 +0% | $26,000 |
| 2017 | $611 +24.7% | $26,000 +24.4% |
| 2016 | $490 -59.6% | $20,900 -59.3% |
| 2015 | $1,211 +0.2% | $51,400 |
| 2014 | $1,209 | $51,400 |
Find assessor info on the county website
Monthly payment
Est. payment
Payment breakdown
Explore the cost of this home by adjusting the details. Changes won't be saved.Climate risks
Neighborhood: 25443
Nearby schools
Schools provided by the listing agent
- District: Jefferson County Schools
Source: Bright MLS. This data may not be complete. We recommend contacting the local school district to confirm school assignments for this home.