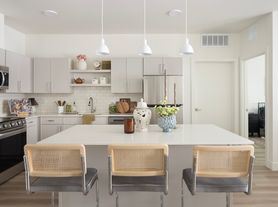
Tour the Glacier Floor Plan a thoughtfully designed 1 bed, 1 bath apartment in Layton with 924 sq. ft. of modern living space. Enjoy premium amenities like a clubhouse, indoor gym, year-round jacuzzi spa, and a seasonal pool. Perfect for those looking for a blend of comfort, convenience, and style, this layout offers both functionality and elevated design. Contact us today to schedule your tour.
Apartment for rent
Apartment
Available Wed Nov 18 2026
Cats, dogs OK
Air conditioner
In unit laundry
Covered parking
What's special
- 17 days |
- -- |
- -- |
Zillow last checked:
Listing updated:
Travel times

Let’s turn your rent into credit progress
Build credit history with every on-time payment and get credit for the payment you’re already making.
Facts & features
Interior
Bedrooms & bathrooms
- Bedrooms: 2
- Bathrooms: 2
- Full bathrooms: 2
Cooling
- Air Conditioner
Appliances
- Included: Dryer, Washer
- Laundry: In Unit
Features
- Elevator, High Speed Internet, Smart Home, Storage, Vaulted Ceilings
- Windows: Double Pane Windows
Interior area
- Total interior livable area: 924 sqft
Video & virtual tour
Property
Parking
- Parking features: Covered
- Details: Contact manager
Features
- Patio & porch: Covered, Patio
- Exterior features: Balcony, Controlled Access, Courtyard, Disability Access, Freeway Access, High Speed Internet, High-End Appliances, Large Closets, Open-Concept Living Areas, Pets Allowed, Pickleball Court, Professional On-Site Management, Storage, Unique Design Style, Vaulted Ceiling, Year-Round Resort Inspired Spa
- Pool features: Pool
Lot
- Features: Near Public Transit
Details
- Additional structures: Storage
Construction
Type & style
- Home type: Apartment
- Property subtype: Apartment
Condition
- Year built: 2023
Building
Details
- Building name: The Parkway Apartments
Management
- Pets allowed: Yes
Community & HOA
Community
- Features: Clubhouse, Fitness Center, Pool, Smoke Free
HOA
- Amenities included: Clubhouse, Fitness Center
Location
- Region: Layton
Financial & listing details
- Lease term: 6 months, 9 months, 12 months, 13 months, 14 months, 18 months
Price history
| Date | Event | Price |
|---|---|---|
| 10/28/2026 | Listed for rent | $1,650$2/sqft |
Source: Zillow Rentals Report a problem | ||
| 7/28/2026 | Listing removed | $1,650$2/sqft |
Source: Zillow Rentals Report a problem | ||
| 4/28/2026 | Listed for rent | $1,650$2/sqft |
Source: Zillow Rentals Report a problem | ||
| 10/7/2025 | Listing removed | $1,650$2/sqft |
Source: Zillow Rentals Report a problem | ||
| 9/17/2025 | Price change | $1,650+1.5%$2/sqft |
Source: Zillow Rentals Report a problem | ||
| 8/25/2025 | Listed for rent | $1,625$2/sqft |
Source: Zillow Rentals Report a problem | ||
| 8/15/2025 | Listing removed | $1,625$2/sqft |
Source: Zillow Rentals Report a problem | ||
| 8/14/2025 | Listed for rent | $1,625$2/sqft |
Source: Zillow Rentals Report a problem | ||
Neighborhood: 84041
Nearby apartments for rent


Cost calculator
Similar homes for rent

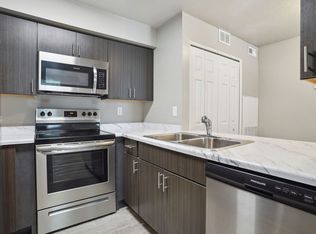

- Special offer! Your Early Holiday Gift: No Rent Until 2027!: Celebrate the season with extra savings at The Parkway Apartments! Move into your new home now and pay $0 in rent for the rest of 2026! -- Offer valid for immediate move-ins only. Schedule your tour today.