Skip main navigation
Off market
  • $16,354,200

    50 W 66th St #5D, New York, NY 10023

    5beds
    3,889sqft
    Apartment
    Built in ----
    -- sqft lot
    $16,354,200 Zestimate®
    $4,205/sqft
    $-- Estimated rent

    Home value

    $16,354,200

    $12.43M - $22.08M

    Not available

    Zestimate® history
    Loading
    Loading...

    Owner options

    List your home for rent

    Find your next renter with Zillow Rental Manager. Plus, with online applications, you can quickly screen prospective tenants – for free.

    Learn more
    Refinance and save

    $100,470/mo

    Est. payment

    Refinancing to a lower rate could help reduce your monthly payments and save thousands over the life of the loan.

    See today's rates

    $100,470/mo

    Est. payment

    Explore your selling options

    Work with a Zillow partner agent

    Leverage their expertise and Zillow's premium Showcase listings to get your home seen by more buyers.

    Get started

    List with your own agent

    Get your home in front of millions of buyers by listing it on Zillow.

    Learn how to do it

    Sell it yourself

    Take full control of how buyers see your home on Zillow by listing For Sale by Owner (FSBO).

    List your home

    What's special

    Floor-to-ceiling windowsStunning en-suite bathroomDedicated laundry roomCustom double vanitySoaking tubSeparate shower stallMarble-clad powder room

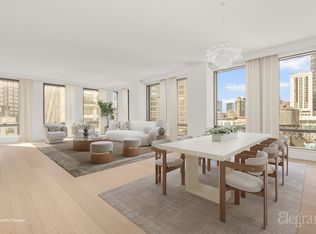
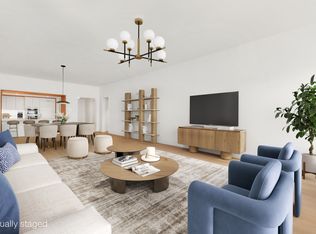
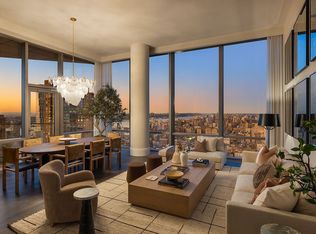
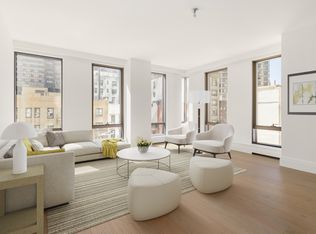
    Residence 5D is a brand-new 5-bedroom, 5.5-bathroom home spanning 3,889 square feet in the Upper West Side's most sought-after new development, 50 West 66th Street. Developed by Extell, with architecture by Snohetta and interiors by Shamir Shah, this is a rare chance to rent in one of the most celebrated new developments in recent years. Set along Central Park West and moments from Lincoln Square, this is your chance to live in a brand new building with insane amenities and an exceptional Upper West Side address. Enter 5D through an extra wide gallery leading to the expansive 37' x 19' great room with floor-to-ceiling windows facing south and east. The kitchen, designed by Smallbone, features white painted cabinetry with blonde oak accents, Mountain White marble slab countertops and backsplash, a large island, Dornbracht fixtures, and a premium Sub-Zero and Miele appliance package. A separate family room sits just off the kitchen, creating a more private secondary living space. The secluded primary suite features 3 walk-in closets and a stunning en-suite bathroom with Bianco Dolomite marble walls, a Grigio Carnico marble slab floor, a custom double vanity with Bianco Dolomite countertops, a soaking tub, a separate shower stall, Toto WC, and Dornbracht fixtures.All five bedrooms feature en-suite bathrooms, generous proportions and ample closet space. Other defining features include a dedicated laundry room with utility sink, marble-clad powder room, 8" wide stained oak flooring throughout and a private storage locker included. Residents enjoy over 50,000 square feet of unprecedented amenities including a 24-hour doorman and concierge service for residents, indoor and outdoor swimming pools, squash court, full-size basketball and pickleball court, state-of-the-art fitness center, Sky Lounge, and a private porte cochere entrance. Ideally situated steps from Central Park, Lincoln Center, and the finest shopping and dining the Upper West Side has to offer. Condominium Application Fees: Processing Fee: $1,200 Credit Check Fee: $125 per applicant Move-In Fee: $1,500 per day Move Out Fee: $1,500 per day (payable at end of lease term)

    This property is off market, which means it's not currently listed for sale or rent on Zillow. This may be different from what's available on other websites or public sources.
    Zillow last checked:

    Listing updated:

    Source: Zillow Rentals

    Facts & features

    Interior

    Bedrooms & bathrooms
    • Bedrooms: 5
    • Bathrooms: 6
    • Full bathrooms: 5
    • 1/2 bathrooms: 1
    Cooling
    • Central Air
    Appliances
    • Included: Dishwasher, Dryer, Washer
    • Laundry: In Unit, Shared
    Features
    • Elevator, Storage, View
    • Flooring: Hardwood
    Interior area
    • Total interior livable area: 3,889 sqft

    Property

    Parking
    • Details: Contact manager
    Features
    • Patio & porch: Deck
    • Exterior features: Bicycle storage, Broker Exclusive, Childrens Playroom, Cold Storage, Concierge, Live In Super, Locker Cage, Media Room, Package Receiving, Roofdeck
    • Has view: Yes
    • View description: City View
    Details
    • Parcel number: 011181218

    Construction

    Type & style
    • Home type: Apartment
    • Property subtype: Apartment

    Community & HOA

    Community
    • Features: Fitness Center, Gated, Pool
    HOA
    • Amenities included: Fitness Center, Pool
    Location
    • Region: New York

    Financial & listing details

    • Price per square foot: $4,205/sqft
    • Tax assessed value: $1,179,895
    • Annual tax amount: $65,950
    • Date on market: 6/16/2025
    • Lease term: Contact For Details

    Price history

    DateEventPrice
    8/15/2025Listing removed$50,000$13/sqft
    Source: Zillow Rentals Report a problem
    6/17/2025Listed for rent$50,000$13/sqft
    Source: Zillow Rentals Report a problem

    Public tax history

    YearProperty taxesTax assessment
    2025$65,950 $530,953
    Find assessor info on the county website

    Neighborhood: Upper West Side

    Nearby schools

    GreatSchools rating