Skip main navigation
Off market
  • $8,817,300

    50 W 66th St #7B, New York, NY 10023

    3beds
    2,427sqft
    Apartment
    Built in ----
    -- sqft lot
    $8,817,300 Zestimate®
    $3,633/sqft
    $-- Estimated rent

    Home value

    $8,817,300

    $6.88M - $11.46M

    Not available

    Zestimate® history
    Loading
    Loading...

    Owner options

    List your home for rent

    Find your next renter with Zillow Rental Manager. Plus, with online applications, you can quickly screen prospective tenants – for free.

    Learn more
    Refinance and save

    $54,502/mo

    Est. payment

    Refinancing to a lower rate could help reduce your monthly payments and save thousands over the life of the loan.

    See today's rates

    $54,502/mo

    Est. payment

    Explore your selling options

    Work with a Zillow partner agent

    Leverage their expertise and Zillow's premium Showcase listings to get your home seen by more buyers.

    Get started

    List with your own agent

    Get your home in front of millions of buyers by listing it on Zillow.

    Learn how to do it

    Sell it yourself

    Take full control of how buyers see your home on Zillow by listing For Sale by Owner (FSBO).

    List your home

    What's special

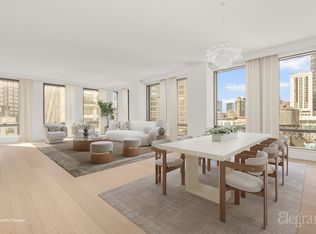
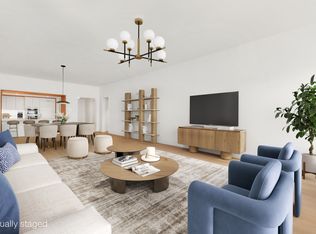
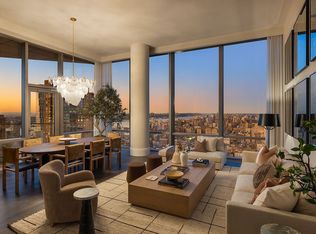
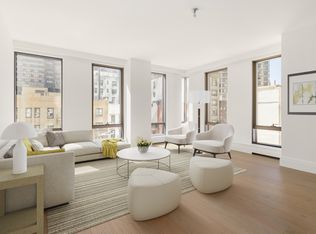
    Brand New 3-Bedroom Residence at 50 West 66th Be the First to Move In Welcome to Residence 7B at 50 West 66th Street, a newly completed home in one of the most anticipated developments on the Upper West Side. Developed by Extell, with architecture by Snohetta and interiors by Shamir Shah, this 3-bedroom, 3.5-bathroom residence offers 2,427 square feet of thoughtfully finished space between Central Park and Lincoln Center. Be the first to reside in this never-before-lived-in apartment, which features 10-foot ceilings, expansive living and dining areas, and wide-plank oak flooring throughout. A gracious entry foyer with an oversized walk-in closet sets the tone, with the layout balancing comfort, privacy, and flow. Off the foyernext to the powder room finished in Paonazzo marble with a marble vanity wallis a spacious laundry room with a vented washer and dryer, tucked discreetly for everyday ease. The open kitchen by Smallbone of Devizes features white painted cabinetry, a blonde oak portal, and Mountain White marble countertops and backsplash. Top-tier Sub-Zero and Miele appliances include an integrated refrigerator/freezer, gas cooktop, convection and speed ovens, wine fridge, built-in hood, and a dishwasher. The primary suite offers generous walk-in closets and a spa-style bathroom with dual sinks, Bianco Dolomite countertops, Grigio Carnico heated marble flooring, Bianco Dolomite marble walls, and Dornbracht polished nickel fixtures. Indulge in a deep soaking tub and a separate glass-enclosed rain shower and water closet. Of the two secondary bedrooms, one enjoys an en-suite bath, while the other is served by a full bath just across the hallwayideal for guests or flexible use. Residents at 50 West 66th enjoy white-glove service and more than 50,000 square feet of curated amenities across three levels: - Private porte-cochere, grand lobby, cold storage, and pet spa - Indoor saltwater lap pool & spa, basketball court, squash court, bowling alley, and golf simulator - Fitness center with Pilates and training studios, infrared sauna, steam rooms, locker rooms - Children's playroom, game lounge, screening room, and stroller/bike storage - Outdoor pool and spa, sundeck, sunset bar, skyline lounge, and terrace with fire pit - Conference room, club room, catering pantry, and lifestyle concierge This brand-new home offers the rare opportunity to personalize your space in one of Manhattan's most exciting full-service buildings.

    This property is off market, which means it's not currently listed for sale or rent on Zillow. This may be different from what's available on other websites or public sources.
    Zillow last checked:

    Listing updated:

    Source: Zillow Rentals

    Facts & features

    Interior

    Bedrooms & bathrooms
    • Bedrooms: 3
    • Bathrooms: 4
    • Full bathrooms: 3
    • 1/2 bathrooms: 1
    Cooling
    • Central Air
    Appliances
    • Included: Dishwasher, Dryer, Washer
    • Laundry: In Unit, Shared
    Features
    • Elevator, Storage, Walk In Closet
    • Flooring: Hardwood
    Interior area
    • Total interior livable area: 2,427 sqft

    Property

    Parking
    • Details: Contact manager
    Features
    • Patio & porch: Deck
    • Exterior features: Bicycle storage, Broker Exclusive, Childrens Playroom, Cold Storage, Concierge, Live In Super, Media Room, Package Receiving, Walk In Closet
    Details
    • Parcel number: 011181228

    Construction

    Type & style
    • Home type: Apartment
    • Property subtype: Apartment

    Community & HOA

    Community
    • Features: Fitness Center, Gated, Pool
    HOA
    • Amenities included: Fitness Center, Pool
    Location
    • Region: New York

    Financial & listing details

    • Price per square foot: $3,633/sqft
    • Tax assessed value: $743,610
    • Annual tax amount: $41,564
    • Date on market: 4/3/2025
    • Lease term: Contact For Details

    Price history

    DateEventPrice
    5/30/2025Listing removed$27,000$11/sqft
    Source: Zillow Rentals Report a problem
    4/23/2025Price change$27,000-10%$11/sqft
    Source: Zillow Rentals Report a problem
    4/5/2025Listed for rent$30,000$12/sqft
    Source: Zillow Rentals Report a problem

    Public tax history

    YearProperty taxesTax assessment
    2025$41,564 $334,625
    Find assessor info on the county website

    Neighborhood: Upper West Side

    Nearby schools

    GreatSchools rating