Skip main navigation
Sold for $780,000
  • $780,000

    50 Waddington Ln, Rockville, MD 20850

    3beds
    2,624sqft
    Townhouse
    Built in 1999
    2,134 Square Feet Lot
    $769,500 Zestimate®
    $297/sqft
    $4,299 Estimated rent

    Home value

    $769,500

    $700,000 - $839,000

    $4,299/mo

    Zestimate® history
    Loading
    Loading...

    Owner options

    List your home for rent

    $4,299/mo

    Rent Zestimate®

    Find your next renter with Zillow Rental Manager. Plus, with online applications, you can quickly screen prospective tenants – for free.

    Learn more

    $4,299/mo

    Rent Zestimate®

    Refinance and save

    $4,908/mo

    Est. payment

    Refinancing to a lower rate could help reduce your monthly payments and save thousands over the life of the loan.

    See today's rates

    $4,908/mo

    Est. payment

    Explore your selling options

    Work with a Zillow partner agent

    Leverage their expertise and Zillow's premium Showcase listings to get your home seen by more buyers.

    Get started

    List with your own agent

    Get your home in front of millions of buyers by listing it on Zillow.

    Learn how to do it

    Sell it yourself

    Take full control of how buyers see your home on Zillow by listing For Sale by Owner (FSBO).

    List your home

    What's special

    Peaceful communityWalk-out lower levelBeautifully landscaped backyardSpacious walk-in closetScenic viewsMaster bathroomDouble vanity
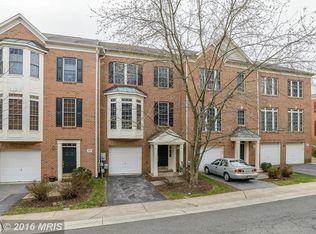
    This stunning 3-bedroom, 3.5-bathroom townhouse, boasting over 2,600 sq. ft. of living space, perfectly blends modern elegance with a serene and convenient lifestyle. Nestled in a peaceful community, this home is ideally situated within walking distance to the Metro (approximately 15 minutes on foot) and just a 10-minute ride with Flex On-Demand Service for added convenience. It is also directly across from Dogwood Park, providing endless opportunities for outdoor activities. It offers a one-car garage and an abundance of natural light that fills every corner, creating a bright and airy ambiance throughout. Step inside to discover an open floor plan with soaring ceilings on the ground level, making the entire home feel spacious and inviting. The beautifully maintained solid hardwood flooring, which flows seamlessly from the staircases to the main floor and upper hallway, adds both warmth and sophistication. The gourmet kitchen is truly a chef's dream, featuring high-end cabinetry, sleek granite countertops, and a designer center island with a cooktop. It’s the ideal space for both cooking and entertaining, offering generous storage and shelving for all your culinary needs. Adjacent to the kitchen is a sun-drenched breakfast room, where a wall of windows and a French door lead out to the back deck—perfect for enjoying your morning coffee while taking in the scenic views. The master bedroom is a peaceful retreat, offering a cathedral ceiling, a spacious walk-in closet, and a convenient bonus washer/dryer unit for added ease. The master bathroom has been thoughtfully upgraded with a separate shower, a double vanity, and a luxurious soaking tub—where you can indulge in a spa-like experience while enjoying picturesque views through a large window. The walk-out lower level is nothing short of exceptional, with 12-feet ceilings, large windows, and a French door that opens directly to a beautifully landscaped backyard with a stunning view of Dogwood Park. This tranquil outdoor space is perfect for relaxation or entertaining. The current owners have transformed this level into a spectacular recreation room, complete with a full bath and can be used as an additional bedroom if needed. An EV charger is conveniently installed at the garage door, ready for current or future electric vehicle owners. Every inch of this move-in-ready home has been meticulously cared for, ensuring a truly turn-key experience. With easy access to the Metro, Rockville Town Center, I-270, and a wealth of nearby amenities. Additionally, the property is located within a top-rated high school cluster offering an International Baccalaureate (IB) Program and a Chinese immersion program, making it an excellent choice for families. This remarkable property offers both convenience and tranquility in an unbeatable location. Don’t miss out on this rare find!

    Zillow last checked:

    Listing updated:

    Listed by:

    Mandy Rehm 240-838-0672,

    RE/MAX Realty Group

    Bought with:

    Debbie Gerald, 645018

    Compass

    Source: Bright MLS,MLS#: MDMC2169806MLS Logo

    Facts & features

    Interior

    Bedrooms & bathrooms
    • Bedrooms: 3
    • Bathrooms: 4
    • Full bathrooms: 3
    • 1/2 bathrooms: 1
    • Main level bathrooms: 1
    Rooms
    • Room types: Living Room, Primary Bedroom, Bedroom 2, Bedroom 3, Kitchen, Family Room, Foyer, Breakfast Room
    Primary bedroom
    • Features: Flooring - Carpet
    • Level: Upper
    Bedroom 2
    • Features: Flooring - Carpet
    • Level: Upper
    Bedroom 3
    • Features: Flooring - Carpet
    • Level: Upper
    Breakfast room
    • Features: Flooring - HardWood
    • Level: Main
    Family room
    • Features: Flooring - HardWood
    • Level: Main
    Foyer
    • Features: Flooring - HardWood
    • Level: Lower
    Kitchen
    • Features: Flooring - HardWood
    • Level: Main
    Living room
    • Features: Flooring - HardWood
    • Level: Main
    Heating
    • Forced Air, Natural Gas
    Cooling
    • Central Air, Electric
    Appliances
    • Included: Dryer, Disposal, Dishwasher, Down Draft, Freezer, Ice Maker, Microwave, Oven, Oven/Range - Gas, Refrigerator, Washer, Water Heater, Gas Water Heater
    • Laundry: Upper Level, In Basement
    Features
    • Breakfast Area, Kitchen - Gourmet, Kitchen Island, Combination Kitchen/Living, Kitchen - Table Space, Upgraded Countertops, Primary Bath(s), Floor Plan - Traditional
    • Flooring: Hardwood, Luxury Vinyl, Carpet, Wood
    • Windows: Window Treatments
    • Basement: Rear Entrance,Finished
    • Has fireplace: No
    Interior area
    • Total structure area: 2,636
    • Total interior livable area: 2,624 sqft
    • Finished area above ground: 1,724
    • Finished area below ground: 900

    Property

    Parking
    • Total spaces: 1
    • Parking features: Garage Faces Front, Off Street, Attached
    • Attached garage spaces: 1
    Accessibility
    • Accessibility features: None
    Features
    • Levels: Three
    • Stories: 3
    • Pool features: None
    Lot
    • Size: 2,134 Square Feet
    Details
    • Additional structures: Above Grade, Below Grade
    • Parcel number: 160403209833
    • Zoning: R90
    • Special conditions: Standard

    Construction

    Type & style
    • Home type: Townhouse
    • Architectural style: Traditional
    • Property subtype: Townhouse
    Materials
    • Combination, Brick, Brick Front
    • Foundation: Concrete Perimeter
    Condition
    • Very Good
    • New construction: No
    • Year built: 1999
    • Major remodel year: 2014
    Details
    • Builder model: OPEN FLOOR PLAN

    Utilities & green energy

    • Sewer: Public Sewer
    • Water: Public
    • Utilities for property: Cable Available

    Community & HOA

    Community
    • Subdivision: Pt Rockville Twn Res 1
    HOA
    • Has HOA: Yes
    • Services included: Snow Removal, Common Area Maintenance, Trash, Management
    • HOA fee: $144 monthly
    Location
    • Region: Rockville
    • Municipality: City of Rockville

    Financial & listing details

    • Price per square foot: $297/sqft
    • Tax assessed value: $611,400
    • Annual tax amount: $8,806
    • Date on market: 3/19/2025
    • Listing agreement: Exclusive Right To Sell
    • Ownership: Fee Simple

    Price history

    DateEventPrice
    5/2/2025Sold$780,000-2.5%$297/sqft
    Source: Bright MLS #MDMC2169806 Report a problem
    4/11/2025Contingent$799,900$305/sqft
    Source: Bright MLS #MDMC2169806 Report a problem
    3/19/2025Listed for sale$799,900+39.7%$305/sqft
    Source: Bright MLS #MDMC2169806 Report a problem
    5/24/2016Sold$572,500-0.4%$218/sqft
    Source: Public Record Report a problem
    3/17/2016Listed for sale$574,900+10.6%$219/sqft
    Source: Keller Williams - Rockville #MC9587680 Report a problem
    4/10/2012Sold$520,000+0.2%$198/sqft
    Source: Public Record Report a problem
    2/16/2012Listed for sale$519,000+8.4%$198/sqft
    Source: Long & Foster Real Estate #MC7774791 Report a problem
    2/11/2004Sold$479,000+102.1%$183/sqft
    Source: Public Record Report a problem
    6/24/1999Sold$237,000$90/sqft
    Source: Public Record Report a problem

    Public tax history

    YearProperty taxesTax assessment
    2025$9,030 +10.9%$622,967 +1.9%
    2024$8,140 +2.8%$611,400 +2.4%
    2023$7,918 +5.3%$597,300 +2.4%
    2022$7,521 +2%$583,200 +2.5%
    2021$7,372 +2.2%$569,100 +1.9%
    2020$7,211 +3.7%$558,333 +4%
    2019$6,955 -0.5%$536,800
    2018$6,993 +0.8%$536,800 +3%
    2017$6,940 +23.1%$521,100 +3.1%
    2016$5,637 $505,400 +3.2%
    2015$5,637 $489,700 +0.1%
    2014$5,637 $489,267 +0.1%
    2013-- $488,833 +0.1%
    2012-- $488,400
    2011-- $488,400
    2010-- $488,400 -9.7%
    2009-- $541,040 +12.2%
    2008-- $482,412 +13.8%
    2007-- $423,786 +16.1%
    2006-- $365,160 +12.2%
    2005-- $325,586 +13.8%
    2004-- $286,013 +16.1%
    2003-- $246,440 +3.1%
    2002-- $238,920
    2001-- $238,920
    Find assessor info on the county website

    Neighborhood: Hungerford-Stoneridge

    Nearby schools

    GreatSchools rating
    Schools provided by the listing agent
    • Elementary: Ritchie Park
    • Middle: Julius West
    • High: Richard Montgomery
    • District: Montgomery County Public Schools

    Source: Bright MLS. This data may not be complete. We recommend contacting the local school district to confirm school assignments for this home.

    Get a cash offer in 3 minutes
    Find out how much your home could sell for in as little as 3 minutes with a no-obligation cash offer.
    Estimated market value
    $769,500
    Get a cash offer in 3 minutes
    Find out how much your home could sell for in as little as 3 minutes with a no-obligation cash offer.
    Estimated market value
    $769,500