
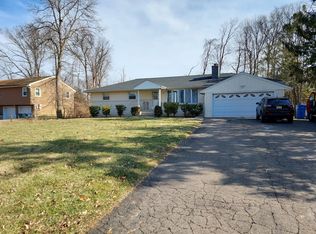
A beautifully upgraded Ranch set at the end of a quiet cul-de-sac. Offering over 2750 sqft of functional living space. This modern home features a bright open layout designed for comfortable everyday living and easy entertaining. The main living area is filled with natural light and centered around a fireplace with wood stove, creating a warm and inviting focal point. The kitchen offers granite countertops, a custom island, and excellent flow into the dining and living areas, with French doors leading to a spacious deck overlooking the private backyard. A sun-filled sunroom adds another peaceful space to relax and enjoy the setting. Rebuilt in 2019, the home features replacement to nearly every major system and finish, including roof with trusses, insulation, electrical, HVAC system with air handler, central air and ductwork, energy-efficient windows, sheetrock, exterior siding, renovated kitchen, renovated bathroom, and custom 4-inch oak hardwood flooring. The lower level offers newly finished flex space - Excellent space for a home office, gym, playroom, media room, or additional recreation area. A massive unfinished portion of the basement remains, offering tremendous storage, workshop space, or future potential. Located in a great neighborhood for walks and bike rides (also a hop skip from Farmington Canal Heritage Trail), with convenient access to golf, shopping, coffee shops, restaurants, and everyday amenities, this move-in ready home offers the ideal combination of updates, privacy, flexible living space, and a peaceful cul-de-sac setting.
Sold for $576,000
Zillow last checked:
Listing updated:
Bought with:
Jared Krinsky, RES.0829017
Houlihan Lawrence WD
Source: Smart MLS,MLS#: 24180822
Price history
| Date | Event | Price |
|---|---|---|
| 7/23/2026 | Sold | $576,000+2.9%$209/sqft |
Source:  Smart MLS #24180822 Report a problem Smart MLS #24180822 Report a problem | ||
| 7/22/2026 | Pending sale | $560,000$203/sqft |
Source: Smart MLS #24180822 Report a problem | ||
| 6/26/2026 | Price change | $560,000-3.4%$203/sqft |
Source: Smart MLS #24180822 Report a problem | ||
| 6/11/2026 | Listed for sale | $579,900+56.7%$210/sqft |
Source: Smart MLS #24180822 Report a problem | ||
| 10/15/2020 | Sold | $370,000-1.3%$134/sqft |
Source: Smart MLS #170318739 Report a problem | ||
| 8/14/2020 | Pending sale | $375,000$136/sqft |
Source: Pearce Real Estate #170318739 Report a problem | ||
| 7/21/2020 | Listed for sale | $375,000+41.5%$136/sqft |
Source: Pearce Real Estate #170318739 Report a problem | ||
| 5/29/2012 | Sold | $265,000+31.8%$96/sqft |
Source: Public Record Report a problem | ||
| 9/10/2010 | Sold | $201,000-3.8%$73/sqft |
Source: Smart MLS #N304676 Report a problem | ||
| 8/13/2010 | Price change | $208,905-5%$76/sqft |
Source: RE/MAX COLONY #N304676 Report a problem | ||
| 7/14/2010 | Listed for sale | $219,900+12.8%$80/sqft |
Source: RE/MAX COLONY #N304676 Report a problem | ||
| 9/1/2000 | Sold | $195,000+19.6%$71/sqft |
Source: Public Record Report a problem | ||
| 7/25/1995 | Sold | $163,000$59/sqft |
Source: Public Record Report a problem | ||

Sell for more on Zillow
Get a Zillow Showcase℠ listing at no additional cost and you could sell for .
$580,700
2% more
+$11,614
With Zillow Showcase(estimated)
$592,314
