If a ranch style home with 4 bedrooms, 2 completely renovated bathrooms plus a main level family room, is what you're looking for, this home is it! it's ideally located at the end of a quiet cul-de-sac in the Mt Carmel neighborhood of Hamden. Close to Sleeping Giant Park, golf courses, and Quinnipiac University. This home has an open floor plan with the look and feel of a mid-century ranch. The living room has a woodburning fireplace, bay window, and there's hardwood floors throughout. The eat-in-kitchen is updated and easy to work and entertain in. The washer/dryer is right off from the kitchen. The primary bedroom has its own bath with quartz tiled walk-in shower. Two other bedrooms are nearby. The 4th bedroom or potential home office is separated and near the family room and kitchen area. All have generous closets. This well-maintained home has newer windows, water heater and roof. There's a ton of potential in the full walk-out basement with one room already finished plus there's a flank of built-in storage cabinets. An attached 2 car garage and deck to enjoy the surrounding view of nature in privacy completes this home.
Sold for $405,000
$405,000
51 Wagner Drive, Hamden, CT 06518
4beds
1,859sqft
Single Family Residence
Built in 1962
0.6 Acres Lot
$450,800 Zestimate®
$218/sqft
$3,826 Estimated rent
Home value
$450,800
$428,000 - $473,000
$3,826/mo
Zestimate® history
Owner options
List your home for rent
$3,826/mo
Rent Zestimate®
Find your next renter with Zillow Rental Manager. Plus, with online applications, you can quickly screen prospective tenants – for free.
$3,826/mo
Rent Zestimate®
Refinance and save
$3,027/mo
Est. payment
Refinancing to a lower rate could help reduce your monthly payments and save thousands over the life of the loan.
$3,027/mo
Est. payment
Explore your selling options
Work with a Zillow partner agent
Leverage their expertise and Zillow's premium Showcase listings to get your home seen by more buyers.
Get startedList with your own agent
Get your home in front of millions of buyers by listing it on Zillow.
Learn how to do itSell it yourself
Take full control of how buyers see your home on Zillow by listing For Sale by Owner (FSBO).
List your homeWhat's special
Zillow last checked:
Listing updated:
Listed by:
Urban Team at Wareck D'Ostilio Real Estate,
Olivia C. Martson 203-668-7350,
Houlihan Lawrence WD 203-787-6888,
Co-Listing Agent: DiDi Strode 203-787-6888,
Houlihan Lawrence WD
Bought with:
Liz Zakrzewski, RES.0778249
Coldwell Banker Realty
Source: Smart MLS,MLS#: 24019987
Facts & features
Interior
Bedrooms & bathrooms
- Bedrooms: 4
- Bathrooms: 2
- Full bathrooms: 2
Primary bedroom
- Features: Stall Shower, Walk-In Closet(s), Hardwood Floor
- Level: Main
- Area: 195 Square Feet
- Dimensions: 13 x 15
Bedroom
- Features: Bookcases, Hardwood Floor
- Level: Main
- Area: 144 Square Feet
- Dimensions: 12 x 12
Bedroom
- Features: Hardwood Floor
- Level: Main
- Area: 121 Square Feet
- Dimensions: 11 x 11
Bedroom
- Features: Hardwood Floor
- Level: Main
- Area: 117 Square Feet
- Dimensions: 9 x 13
Dining room
- Features: Hardwood Floor
- Level: Main
- Area: 156 Square Feet
- Dimensions: 12 x 13
Family room
- Features: Balcony/Deck, Bookcases, Built-in Features, Hardwood Floor
- Level: Main
- Area: 160 Square Feet
- Dimensions: 10 x 16
Kitchen
- Level: Main
- Area: 192 Square Feet
- Dimensions: 12 x 16
Living room
- Features: Bay/Bow Window, Fireplace, Hardwood Floor
- Level: Main
- Area: 273 Square Feet
- Dimensions: 13 x 21
Heating
- Forced Air, Oil
Cooling
- Window Unit(s)
Appliances
- Included: Electric Cooktop, Oven, Microwave, Refrigerator, Dishwasher, Washer, Dryer, Water Heater
- Laundry: Main Level
Features
- Wired for Data, Open Floorplan, Smart Thermostat
- Doors: Storm Door(s)
- Basement: Full,Storage Space,Partially Finished
- Attic: None
- Number of fireplaces: 1
Interior area
- Total structure area: 1,859
- Total interior livable area: 1,859 sqft
- Finished area above ground: 1,859
Property
Parking
- Total spaces: 4
- Parking features: Attached, Off Street, Driveway, Garage Door Opener, Private, Paved
- Attached garage spaces: 2
- Has uncovered spaces: Yes
Accessibility
- Accessibility features: Bath Grab Bars
Features
- Patio & porch: Deck
- Exterior features: Rain Gutters
Lot
- Size: 0.6 Acres
- Features: Cul-De-Sac
Details
- Parcel number: 1146545
- Zoning: R2
Construction
Type & style
- Home type: SingleFamily
- Architectural style: Ranch
- Property subtype: Single Family Residence
Materials
- Shingle Siding, Vertical Siding, Brick
- Foundation: Concrete Perimeter
- Roof: Asphalt
Condition
- New construction: No
- Year built: 1962
Utilities & green energy
- Sewer: Septic Tank
- Water: Public
Green energy
- Energy efficient items: Doors
Community & HOA
Community
- Features: Golf, Park
- Subdivision: Mount Carmel
HOA
- Has HOA: No
Location
- Region: Hamden
Financial & listing details
- Price per square foot: $218/sqft
- Tax assessed value: $169,330
- Annual tax amount: $9,416
- Date on market: 7/30/2024
Price history
| Date | Event | Price |
|---|---|---|
| 7/29/2024 | Sold | $405,000-4.7%$218/sqft |
Source:  Smart MLS #24019987 Report a problem Smart MLS #24019987 Report a problem | ||
| 7/15/2024 | Pending sale | $425,000$229/sqft |
Source: Smart MLS #24019987 Report a problem | ||
| 6/14/2024 | Listed for sale | $425,000$229/sqft |
Source: Smart MLS #24019987 Report a problem | ||
Public tax history
| Year | Property taxes | Tax assessment |
|---|---|---|
| 2025 | $12,671 +34.6% | $244,230 +44.2% |
| 2024 | $9,416 -1.4% | $169,330 |
| 2023 | $9,547 +1.6% | $169,330 |
| 2022 | $9,394 +5.8% | $169,330 |
| 2021 | $8,880 +3.7% | $169,330 +9% |
| 2020 | $8,565 +12.9% | $155,330 |
| 2019 | $7,589 +1.9% | $155,330 |
| 2018 | $7,450 +6% | $155,330 |
| 2017 | $7,030 -0.2% | $155,330 |
| 2016 | $7,046 -10.2% | $155,330 -19.1% |
| 2015 | $7,845 +2.4% | $191,940 |
| 2014 | $7,664 +2.5% | $191,940 |
| 2013 | $7,474 +4.8% | $191,940 |
| 2012 | $7,129 +6.8% | $191,940 |
| 2011 | $6,674 +6.8% | $191,940 -9.6% |
| 2010 | $6,248 +0% | $212,380 |
| 2009 | $6,246 0% | $212,380 |
| 2008 | $6,248 +1.1% | $212,380 |
| 2007 | $6,180 +4.1% | $212,380 |
| 2006 | $5,936 +11.8% | $212,380 +73% |
| 2005 | $5,309 +15% | $122,780 |
| 2003 | $4,618 +9.1% | $122,780 |
| 2001 | $4,231 | $122,780 |
Find assessor info on the county website
Neighborhood: 06518
Nearby homes
- $418,0004 bd2 ba1.4k sqft41 Wagner Dr, Hamden, CT 06518Off Market

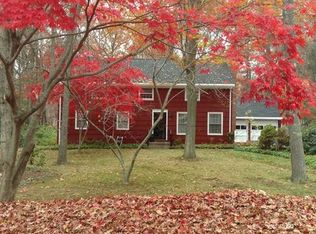
- $431,1004 bd2 ba2k sqft31 Wagner Dr, Hamden, CT 06518Off Market
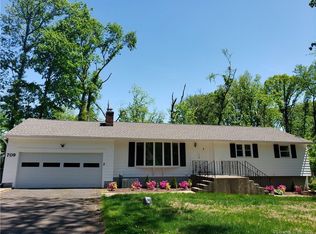
- $417,2003 bd2 ba1.9k sqft709 Still Hill Rd, Hamden, CT 06518Off Market
- $369,8003 bd1 ba1.3k sqft719 Still Hill Rd, Hamden, CT 06518Off Market
- $339,9003 bd2 ba1.7k sqft731 Still Hill Rd, Hamden, CT 06518For Sale
- $576,0003 bd2 ba2.7k sqft50 Wagner Dr, Hamden, CT 06518Sold
- $415,0003 bd3 ba2k sqft40 Wagner Dr, Hamden, CT 06518Sold
- $7,350-- bd-- ba-- sqft675 Still Hill Rd, Hamden, CT 06518Off Market
Nearby schools
GreatSchools rating
- 6/10West Woods SchoolGrades: PK-6Distance: 0.5 mi
- 5/10Hamden Middle SchoolGrades: 7-8Distance: 4.1 mi
- 4/10Hamden High SchoolGrades: 9-12Distance: 4.9 mi
Schools provided by the listing agent
- Elementary: West Woods
- High: Hamden
Source: Smart MLS. This data may not be complete. We recommend contacting the local school district to confirm school assignments for this home.
Sell for more on Zillow
Get a Zillow Showcase℠ listing at no additional cost and you could sell for .
$450,800
2% more
+$9,016
With Zillow Showcase(estimated)
$459,816
Sell for more on Zillow
Get a Zillow Showcase℠ listing at no additional cost and you could sell for .
$450,800
2% more
+$9,016
With Zillow Showcase(estimated)
$459,816
- Connecticut
- New Haven County
- Hamden
- 06518
- 51 Wagner Drive
