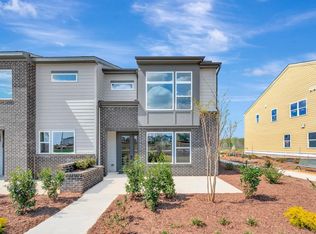
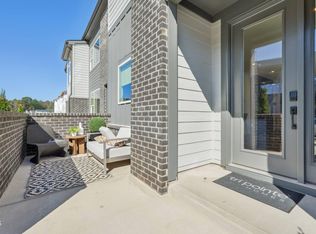
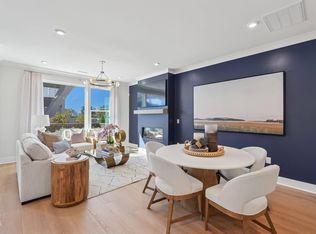
Move-in ready opportunity in the award-winning Townes at NoVi. Located in the heart of Chatham Park's next phase, 50 Wandering Way offers sophisticated design, low-maintenance living, and exceptional overall value in one of Pittsboro's most sought-after communities. This Sampson Plan townhome features an open, light-filled layout with thoughtfully curated finishes already included, allowing buyers to avoid additional upgrade costs and enjoy a fully finished home from day one. The gourmet kitchen anchors the main level with Stone Gray cabinetry, Carrara Veil quartz countertops, and a striking waterfall island that blends durability with modern style. A clean white linear mosaic backsplash, premium stainless steel appliance suite, gas cooktop, combination wall oven, and sleek under-cabinet hood create a space that's both beautiful and functional. Satin nickel pendant lighting and a touch-activated chrome faucet add polished, everyday convenience. The open-concept great room flows seamlessly to a private brick courtyard, offering effortless indoor-outdoor living without the upkeep of a traditional yard. Whether entertaining guests or enjoying quiet evenings by the linear electric fireplace, the space is designed for comfort and flexibility. Upstairs, the primary suite provides a serene retreat with spa-inspired finishes, including a tiled shower with seat, White Ice quartz countertops, and designer cabinetry. Additional bedrooms and baths offer versatility for guests, home office needs, or everyday living. Refined details throughout the home, such as open-rail staircases with metal balusters, City Loft interior paint, and warm Earthen Brown flooring, elevate the overall feel while supporting long-term value and livability. Just steps from trails, parks, greenways, and the new YMCA, and minutes from MOSAIC's shopping, dining, and entertainment, Townes at NoVi delivers a connected, walkable lifestyle with strong future appeal. Special opportunities currently available further enhance affordability, making this home an excellent choice for buyers seeking quality, convenience, and meaningful savings. Townes at NoVi is a Gold winner in both the Durham/Orange County and Wake County Parade of Homes. Schedule your showing today and see why 50 Wandering Way continues to attract buyers across the Triangle.
Sold for $395,000
$395,000
50 Wandering Way, Pittsboro, NC 27312
3beds
1,734sqft
Townhouse, Residential
Built in 2025
2,178 Square Feet Lot
$394,800 Zestimate®
$228/sqft
$2,424 Estimated rent
Home value
$394,800
$375,000 - $415,000
$2,424/mo
Zestimate® history
Owner options
List your home for rent
$2,424/mo
Rent Zestimate®
Find your next renter with Zillow Rental Manager. Plus, with online applications, you can quickly screen prospective tenants – for free.
$2,424/mo
Rent Zestimate®
Refinance and save
$2,516/mo
Est. payment
Refinancing to a lower rate could help reduce your monthly payments and save thousands over the life of the loan.
$2,516/mo
Est. payment
Explore your selling options
Work with a Zillow partner agent
Leverage their expertise and Zillow's premium Showcase listings to get your home seen by more buyers.
Get startedList with your own agent
Get your home in front of millions of buyers by listing it on Zillow.
Learn how to do itSell it yourself
Take full control of how buyers see your home on Zillow by listing For Sale by Owner (FSBO).
List your homeWhat's special
Spa-inspired finishesGourmet kitchenLinear electric fireplacePrivate brick courtyardStriking waterfall islandTiled shower with seatTouch-activated chrome faucet
Zillow last checked:
Listing updated:
Listed by:
Gabriell Taylor 919-520-5194,
Tri Pointe Homes Inc
Bought with:
Ginger Peters, 268611
Keller Williams Legacy
Source: Doorify MLS,MLS#: 10127820
Facts & features
Interior
Bedrooms & bathrooms
- Bedrooms: 3
- Bathrooms: 3
- Full bathrooms: 2
- 1/2 bathrooms: 1
Heating
- Gas Pack, Natural Gas
Cooling
- Central Air, Electric, Zoned
Appliances
- Included: Dishwasher, Disposal, Gas Cooktop, Gas Range, Range Hood, Stainless Steel Appliance(s), Tankless Water Heater, Oven
- Laundry: Laundry Room
Features
- Bathtub/Shower Combination, Built-in Features, Ceiling Fan(s), Double Vanity, Eat-in Kitchen, High Ceilings, Kitchen Island, Kitchen/Dining Room Combination, Open Floorplan, Pantry, Quartz Counters, Recessed Lighting, Smooth Ceilings, Walk-In Closet(s), Walk-In Shower, Water Closet, Wired for Data
- Flooring: Carpet, Tile
- Number of fireplaces: 1
- Common walls with other units/homes: 2+ Common Walls
Interior area
- Total structure area: 1,734
- Total interior livable area: 1,734 sqft
- Finished area above ground: 1,734
- Finished area below ground: 0
Property
Parking
- Total spaces: 4
- Parking features: Attached, Garage, Garage Door Opener, Garage Faces Rear
- Attached garage spaces: 2
- Uncovered spaces: 2
Features
- Levels: Bi-Level
- Stories: 2
- Patio & porch: Covered, Front Porch
- Has view: Yes
Lot
- Size: 2,178 Square Feet
Details
- Parcel number: 975200733089
- Special conditions: Standard
Construction
Type & style
- Home type: Townhouse
- Architectural style: Craftsman
- Property subtype: Townhouse, Residential
- Attached to another structure: Yes
Materials
- Fiber Cement
- Foundation: Slab
- Roof: Shingle
Condition
- New construction: Yes
- Year built: 2025
- Major remodel year: 2025
Utilities & green energy
- Sewer: Public Sewer
- Water: Public
Community & HOA
Community
- Subdivision: Chatham Park
HOA
- Has HOA: Yes
- Amenities included: Dog Park, Landscaping, Maintenance, Maintenance Grounds, Park, Picnic Area, Playground, Trail(s)
- Services included: Maintenance Grounds, Maintenance Structure, Road Maintenance, Storm Water Maintenance
- HOA fee: $126 monthly
- Additional fee info: Second HOA Fee $105 Monthly
Location
- Region: Pittsboro
Financial & listing details
- Price per square foot: $228/sqft
- Date on market: 10/15/2025
Price history
| Date | Event | Price |
|---|---|---|
| 4/16/2026 | Sold | $395,000-1.2%$228/sqft |
Source:  Doorify MLS #10127820 Report a problem Doorify MLS #10127820 Report a problem | ||
| 3/6/2026 | Pending sale | $399,9000%$231/sqft |
Source: Doorify MLS #10127820 Report a problem | ||
| 2/26/2026 | Price change | $399,990-5.7%$231/sqft |
Source:  TRI Pointe Homes Report a problem TRI Pointe Homes Report a problem | ||
| 2/19/2026 | Price change | $424,128+6.1%$245/sqft |
Source: TRI Pointe Homes Report a problem | ||
| 2/18/2026 | Price change | $399,900-4.8%$231/sqft |
Source: Doorify MLS #10127820 Report a problem | ||
| 10/15/2025 | Listed for sale | $419,990$242/sqft |
Source: Doorify MLS #10127820 Report a problem | ||
Public tax history
Tax history is unavailable.
Neighborhood: 27312
Nearby homes
- $399,9903 bd3 ba1.7k sqft56 Wandering Way, Pittsboro, NC 27312New Construction
- $409,9903 bd3 ba1.8k sqft40 Wandering Way, Pittsboro, NC 27312Sold

- $379,9903 bd3 ba1.8k sqft68 Wandering Way, Pittsboro, NC 27312New Construction
- $359,9903 bd3 ba1.7k sqft72 Wandering Way, Pittsboro, NC 27312New Construction
- $450,0003 bd3 ba1.8k sqft34 Wandering Way, Pittsboro, NC 27312Sold
- $499,0654 bd3 ba2.1k sqft59 Wandering Way, Pittsboro, NC 27312Pending
- $493,2004 bd3 ba2.1k sqft67 Wandering Way, Pittsboro, NC 27312Sold
- $429,9903 bd3 ba1.7k sqft12 Quietwood Way, Pittsboro, NC 27312New Construction
Nearby schools
GreatSchools rating
- 8/10Perry W Harrison ElementaryGrades: PK-5Distance: 5 mi
- 6/10Margaret B. Pollard Middle SchoolGrades: 6-8Distance: 5.8 mi
- 7/10Northwood HighGrades: 9-12Distance: 2.2 mi
Schools provided by the listing agent
- Elementary: Chatham - Perry Harrison
- Middle: Chatham - Horton
- High: Chatham - Northwood
Source: Doorify MLS. This data may not be complete. We recommend contacting the local school district to confirm school assignments for this home.
Get a cash offer in 3 minutes
Find out how much your home could sell for in as little as 3 minutes with a no-obligation cash offer.
Estimated market value
$394,800
Get a cash offer in 3 minutes
Find out how much your home could sell for in as little as 3 minutes with a no-obligation cash offer.
Estimated market value
$394,800
- North Carolina
- Chatham County
- Pittsboro
- 27312
- 50 Wandering Way
Nearby cities
Nearby zip codes
Other Pittsboro Topics
