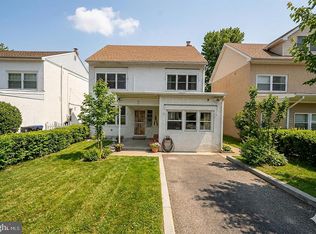
Welcome to this beautifully maintained 4-bedroom, 2.1-bath home nestled on a quiet street in the highly acclaimed Radnor Township School District. Situated on a gorgeous level lot with mature landscaping and colorful perennial gardens, this charming residence offers exceptional curb appeal and versatile living spaces designed for today’s lifestyle. A welcoming three-season sunroom serves as both a functional mudroom and cozy additional living area, complete with a built-in double storage closet. Inside, the sun-filled main level features an open-concept living and dining area accented by warm bamboo flooring, abundant natural light, and thoughtfully designed under-stair pantry and storage space. The updated kitchen is both stylish and functional, featuring stainless steel appliances, granite countertops, a farmhouse sink, ample light wood cabinetry, and lovely views of the backyard. Step outside from the dining area to a covered patio overlooking the flat rear yard and storage shed — the perfect setting for outdoor dining, entertaining, gardening, or simply relaxing. The former garage has been thoughtfully converted into a flexible bonus space with a large closet and adjoining powder room. Currently used as a home office, this versatile room could easily serve as a family room, guest suite, playroom, or fourth bedroom. The second floor offers two generously sized bedrooms with excellent closet space and natural light, along with a beautifully renovated hall bath and convenient second-floor laundry area. An additional den, media room, or study provides even more flexible living space and leads upstairs to the impressive third-floor primary suite. The spacious primary retreat features a cozy sitting area with a custom window seat and built-in bookcase, a large bedroom area, walk-in closet, and private en suite bath — creating the perfect private sanctuary. Ideally located within walking distance to Garrett Hill, this home offers easy access to popular local restaurants, shops, parks, and neighborhood favorites, while being just minutes from the Main Line communities of Villanova and Bryn Mawr. Commuters will appreciate the close proximity to I-476, Route 30, SEPTA Regional Rail, and the Norristown High-Speed Line for convenient access to Center City Philadelphia. Don’t miss this wonderful opportunity to own a charming home in one of the Main Line’s most desirable communities. Schedule your private showing today!
Sold for $715,000
$715,000
50 Wentworth Ln, Bryn Mawr, PA 19010
4beds
2,195sqft
Single Family Residence
Built in 1948
5,227 Square Feet Lot
$745,700 Zestimate®
$326/sqft
$3,944 Estimated rent
Home value
$745,700
$708,000 - $783,000
$3,944/mo
Zestimate® history
Owner options
List your home for rent
$3,944/mo
Rent Zestimate®
Find your next renter with Zillow Rental Manager. Plus, with online applications, you can quickly screen prospective tenants – for free.
$3,944/mo
Rent Zestimate®
Refinance and save
$4,048/mo
Est. payment
Refinancing to a lower rate could help reduce your monthly payments and save thousands over the life of the loan.
$4,048/mo
Est. payment
Explore your selling options
Work with a Zillow partner agent
Leverage their expertise and Zillow's premium Showcase listings to get your home seen by more buyers.
Get startedList with your own agent
Get your home in front of millions of buyers by listing it on Zillow.
Learn how to do itSell it yourself
Take full control of how buyers see your home on Zillow by listing For Sale by Owner (FSBO).
List your homeWhat's special
Flat rear yardGorgeous level lotWelcoming three-season sunroomImpressive third-floor primary suiteStorage shedFarmhouse sinkBeautifully renovated hall bath
Zillow last checked:
Listing updated:
Listed by:
Ellen Li 215-869-8761,
BHHS Fox & Roach Wayne-Devon,
Listing Team: The Ellen Li Realty Group
Bought with:
Wei Nguyen, RS328995
RE/MAX Plus
Source: Bright MLS,MLS#: PADE2116304
Facts & features
Interior
Bedrooms & bathrooms
- Bedrooms: 4
- Bathrooms: 3
- Full bathrooms: 2
- 1/2 bathrooms: 1
- Main level bathrooms: 1
Rooms
- Room types: Living Room, Dining Room, Primary Bedroom, Bedroom 2, Bedroom 3, Kitchen, Family Room, Bedroom 1
Primary bedroom
- Level: Upper
- Area: 350 Square Feet
- Dimensions: 14 X 25
Bedroom 1
- Level: Upper
- Area: 143 Square Feet
- Dimensions: 11 X 13
Bedroom 2
- Level: Upper
- Area: 143 Square Feet
- Dimensions: 11 X 13
Bedroom 3
- Level: Upper
- Area: 110 Square Feet
- Dimensions: 10 X 11
Dining room
- Level: Main
- Area: 117 Square Feet
- Dimensions: 9 X 13
Family room
- Level: Main
- Area: 144 Square Feet
- Dimensions: 9 X 16
Kitchen
- Features: Kitchen - Gas Cooking
- Level: Main
- Area: 126 Square Feet
- Dimensions: 9 X 14
Living room
- Level: Main
- Area: 221 Square Feet
- Dimensions: 13 X 17
Heating
- Hot Water, Natural Gas
Cooling
- Central Air, Natural Gas
Appliances
- Included: Built-In Range, Self Cleaning Oven, Dishwasher, Refrigerator, Disposal, Gas Water Heater
- Laundry: Upper Level
Features
- Primary Bath(s)
- Flooring: Tile/Brick, Laminate
- Has basement: No
- Has fireplace: No
Interior area
- Total structure area: 2,195
- Total interior livable area: 2,195 sqft
- Finished area above ground: 2,195
- Finished area below ground: 0
Property
Parking
- Total spaces: 3
- Parking features: On Street, Driveway
- Uncovered spaces: 3
Accessibility
- Accessibility features: None
Features
- Levels: Three
- Stories: 3
- Patio & porch: Patio, Porch
- Pool features: None
Lot
- Size: 5,227 Square Feet
- Dimensions: 40.00 x 140.00
- Features: Level, Front Yard, Rear Yard
Details
- Additional structures: Above Grade, Below Grade
- Parcel number: 36070513500
- Zoning: RESIDENTIAL
- Special conditions: Standard
Construction
Type & style
- Home type: SingleFamily
- Architectural style: Colonial
- Property subtype: Single Family Residence
Materials
- Stucco
- Foundation: Slab
- Roof: Pitched,Shingle
Condition
- New construction: No
- Year built: 1948
Utilities & green energy
- Electric: 200+ Amp Service
- Sewer: Public Sewer
- Water: Public
- Utilities for property: Cable Connected
Community & HOA
Community
- Subdivision: None Available
HOA
- Has HOA: No
Location
- Region: Bryn Mawr
- Municipality: RADNOR TWP
Financial & listing details
- Price per square foot: $326/sqft
- Tax assessed value: $389,270
- Annual tax amount: $8,998
- Date on market: 6/4/2026
- Listing agreement: Exclusive Right To Sell
- Listing terms: Conventional,Cash
- Ownership: Fee Simple
Price history
| Date | Event | Price |
|---|---|---|
| 6/22/2026 | Sold | $715,000+2.9%$326/sqft |
Source:  Bright MLS #PADE2116304 Report a problem Bright MLS #PADE2116304 Report a problem | ||
| 6/10/2026 | Pending sale | $695,000$317/sqft |
Source: Bright MLS #PADE2116304 Report a problem | ||
| 6/7/2026 | Contingent | $695,000$317/sqft |
Source: Bright MLS #PADE2116304 Report a problem | ||
| 6/4/2026 | Listed for sale | $695,000+69.5%$317/sqft |
Source: Bright MLS #PADE2116304 Report a problem | ||
| 4/10/2019 | Sold | $410,000-3.5%$187/sqft |
Source: Public Record Report a problem | ||
| 1/28/2019 | Pending sale | $425,000$194/sqft |
Source: RE/MAX Classic #PADE321956 Report a problem | ||
| 1/28/2019 | Listing removed | $2,600$1/sqft |
Source: RE/MAX Classic #PADE101302 Report a problem | ||
| 1/4/2019 | Listed for sale | $425,000+1.2%$194/sqft |
Source: RE/MAX Classic #PADE321926 Report a problem | ||
| 12/4/2018 | Listed for rent | $2,600+0.2%$1/sqft |
Source: RE/MAX Classic #PADE101302 Report a problem | ||
| 12/4/2018 | Listing removed | $420,000$191/sqft |
Source: RE/MAX CLASSIC REALTORS #1006136806 Report a problem | ||
| 11/6/2018 | Price change | $420,000-1.2%$191/sqft |
Source: RE/MAX CLASSIC REALTORS #1006136806 Report a problem | ||
| 10/18/2018 | Price change | $425,000-3.2%$194/sqft |
Source: RE/MAX Classic #1006136806 Report a problem | ||
| 10/4/2018 | Price change | $439,000-2.2%$200/sqft |
Source: RE/MAX Classic #1006136806 Report a problem | ||
| 9/21/2018 | Listed for sale | $449,000+113.9%$205/sqft |
Source: RE/MAX Classic #1006136806 Report a problem | ||
| 8/9/2018 | Listing removed | $2,595$1/sqft |
Source: Del Val RE Property & Mngmnt #1002013714 Report a problem | ||
| 8/6/2018 | Price change | $2,595-2.1%$1/sqft |
Source: Del Val RE Property & Mngmnt #1002013714 Report a problem | ||
| 7/18/2018 | Price change | $2,650-1.7%$1/sqft |
Source: Del Val RE Property & Mngmnt #1002013714 Report a problem | ||
| 6/28/2018 | Listed for rent | $2,695$1/sqft |
Source: Zillow Rental Network Report a problem | ||
| 6/24/2008 | Sold | $209,900$96/sqft |
Source: Public Record Report a problem | ||
Public tax history
| Year | Property taxes | Tax assessment |
|---|---|---|
| 2026 | $8,998 +10.1% | $389,270 |
| 2025 | $8,171 +3.8% | $389,270 |
| 2024 | $7,870 +4.1% | $389,270 |
| 2023 | $7,558 +1.1% | $389,270 |
| 2022 | $7,476 | $389,270 |
| 2021 | $7,476 +993.1% | $389,270 +210.8% |
| 2020 | $684 -83.8% | $125,240 |
| 2019 | $4,234 +2% | $125,240 |
| 2018 | $4,151 +504% | $125,240 |
| 2017 | $687 -2% | $125,240 |
| 2016 | $701 +2% | $125,240 |
| 2015 | $687 | $125,240 |
| 2014 | $687 +2.8% | $125,240 |
| 2013 | $669 +2.8% | $125,240 |
| 2012 | $650 +12.1% | $125,240 +11.8% |
| 2011 | $581 +2% | $112,070 |
| 2010 | $569 +7.5% | $112,070 |
| 2009 | $529 -10.9% | $112,070 |
| 2008 | $594 +19.1% | $112,070 |
| 2007 | $499 | $112,070 |
| 2006 | $499 | $112,070 |
| 2005 | $499 | $112,070 |
| 2004 | $499 +8.5% | $112,070 |
| 2003 | $459 +7.9% | $112,070 |
| 2002 | $426 | $112,070 |
| 2000 | $426 | $112,070 |
Find assessor info on the county website
Neighborhood: 19010
Nearby homes
- $559,0003 bd2 ba1.5k sqft48 Wentworth Ln, Bryn Mawr, PA 19010Off Market
- $490,0003 bd2 ba1.7k sqft52 Wentworth Ln, Bryn Mawr, PA 19010Sold
- $580,3003 bd1 ba1.7k sqft46 Wentworth Ln, Bryn Mawr, PA 19010Off Market
- $634,5003 bd1 ba1.6k sqft54 Wentworth Ln, Bryn Mawr, PA 19010Off Market
- $405,7003 bd1 ba1.2k sqft245 Williams Rd, Bryn Mawr, PA 19010Off Market
- $432,5003 bd1 ba1.2k sqft247 Williams Rd, Bryn Mawr, PA 19010Off Market
- $379,8003 bd1 ba1k sqft243 Williams Rd, Bryn Mawr, PA 19010Off Market
- $673,1003 bd2 ba2.4k sqft56 Wentworth Ln, Bryn Mawr, PA 19010Off Market
Nearby schools
GreatSchools rating
- 10/10Radnor El SchoolGrades: K-5Distance: 2 mi
- 9/10Radnor Middle SchoolGrades: 6-8Distance: 2.8 mi
- 10/10Radnor Senior High SchoolGrades: 9-12Distance: 1.6 mi
Schools provided by the listing agent
- District: Radnor Township
Source: Bright MLS. This data may not be complete. We recommend contacting the local school district to confirm school assignments for this home.
Get a cash offer in 3 minutes
Find out how much your home could sell for in as little as 3 minutes with a no-obligation cash offer.
Estimated market value
$745,700
Get a cash offer in 3 minutes
Find out how much your home could sell for in as little as 3 minutes with a no-obligation cash offer.
Estimated market value
$745,700
- Pennsylvania
- Delaware County
- Bryn Mawr
- 19010
- 50 Wentworth Ln
Nearby cities
Nearby neighborhoods
Nearby zip codes
Other Bryn Mawr Topics
