Great opportunity for homeowners, builders, and investors alike to own this detached single home in prestigious Radnor Township for under $500,000. 3 bedroom/ 1 ½ bath, 2 story home in the Garrett Hill section of Bryn Mawr. Main floor features carpeted living room and dining room, carpeted family room, first floor powder room and eat in kitchen with oak, raised panel cabinetry, granite countertops with tile backsplash and stainless steel Frigidaire appliances including 5 burner gas stove/oven, built-in dishwasher and under cabinet built-in microwave. At the rear of the home there is a spacious main floor laundry room and storage room with outside access to a large concrete backyard patio. The second floor has three generously sized bedrooms all with hardwood flooring and overhead lights, a full bath with ceramic tile floor and recently installed walk in shower and a walk in storage closet that could potentially provide additional space for any future bathroom renovation. Don't miss the large walk up attic, accessed through the third bedroom, providing lots of additional storage space. Recent improvements include: New Crown gas heater (Oct 2024), New roof installed (May 2022), Andersen windows installed on the 2nd floor (Jan 2021), Walk in shower installed in hall bathroom (Apr 2022), Mitsubishi mini split HVAC system in family room and primary bedroom (Jun 2019). This property is being sold in as-is condition, Buyer responsible for applying for and complying with all township requirements required to obtain a Use & Occupancy certification from Radnor Township.
Sold for $490,000
$490,000
52 Wentworth Ln, Bryn Mawr, PA 19010
3beds
1,780sqft
Single Family Residence
Built in 1948
4,792 Square Feet Lot
$-- Zestimate®
$275/sqft
$3,378 Estimated rent
Home value
Not available
Estimated sales range
Not available
$3,378/mo
Zestimate® history
Owner options
List your home for rent
$3,378/mo
Rent Zestimate®
Find your next renter with Zillow Rental Manager. Plus, with online applications, you can quickly screen prospective tenants – for free.
$3,378/mo
Rent Zestimate®
Refinance and save
$3,399/mo
Est. payment
Refinancing to a lower rate could help reduce your monthly payments and save thousands over the life of the loan.
$3,399/mo
Est. payment
Explore your selling options
Work with a Zillow partner agent
Leverage their expertise and Zillow's premium Showcase listings to get your home seen by more buyers.
Get startedList with your own agent
Get your home in front of millions of buyers by listing it on Zillow.
Learn how to do itSell it yourself
Take full control of how buyers see your home on Zillow by listing For Sale by Owner (FSBO).
List your homeWhat's special
First floor powder roomCarpeted family roomUnder cabinet built-in microwaveOak raised panel cabinetryHardwood flooringOverhead lightsWalk in storage closet
Zillow last checked:
Listing updated:
Listed by:
Joe Sita 610-864-5831,
BHHS Fox & Roach Malvern-Paoli
Bought with:
Diane Strauss, RS155238A
BHHS Fox & Roach-Haverford
Source: Bright MLS,MLS#: PADE2108526
Facts & features
Interior
Bedrooms & bathrooms
- Bedrooms: 3
- Bathrooms: 2
- Full bathrooms: 1
- 1/2 bathrooms: 1
- Main level bathrooms: 1
Rooms
- Room types: Living Room, Dining Room, Primary Bedroom, Bedroom 2, Bedroom 3, Kitchen, Family Room, Laundry, Storage Room, Utility Room, Attic, Full Bath, Half Bath
Primary bedroom
- Features: Flooring - HardWood
- Level: Upper
- Area: 143 Square Feet
- Dimensions: 11 X 13
Bedroom 2
- Features: Flooring - HardWood
- Level: Upper
- Area: 143 Square Feet
- Dimensions: 11 X 13
Bedroom 3
- Features: Flooring - HardWood
- Level: Upper
- Area: 110 Square Feet
- Dimensions: 10 X 11
Other
- Features: Attic - Walk-Up
- Level: Upper
- Area: 504 Square Feet
- Dimensions: 18 X 28
Dining room
- Features: Flooring - Carpet
- Level: Main
- Area: 130 Square Feet
- Dimensions: 10 X 13
Family room
- Features: Flooring - Carpet
- Level: Main
- Area: 171 Square Feet
- Dimensions: 9 X 19
Other
- Features: Flooring - Ceramic Tile, Bathroom - Walk-In Shower
- Level: Upper
- Area: 50 Square Feet
- Dimensions: 5 X 10
Half bath
- Level: Main
Kitchen
- Features: Eat-in Kitchen, Granite Counters, Kitchen - Gas Cooking, Flooring - Ceramic Tile
- Level: Main
- Area: 117 Square Feet
- Dimensions: 9 X 13
Laundry
- Level: Main
- Area: 84 Square Feet
- Dimensions: 7 X 12
Living room
- Features: Flooring - Carpet
- Level: Main
- Area: 182 Square Feet
- Dimensions: 13 X 14
Storage room
- Level: Main
- Area: 78 Square Feet
- Dimensions: 6 X 13
Storage room
- Features: Flooring - HardWood
- Level: Upper
- Area: 24 Square Feet
- Dimensions: 4 X 6
Utility room
- Level: Main
Heating
- Hot Water, Baseboard, Radiator, Zoned, Natural Gas
Cooling
- Ductless, Electric
Appliances
- Included: Stainless Steel Appliance(s), Oven/Range - Gas, Dishwasher, Microwave, Gas Water Heater
- Laundry: Main Level, Laundry Room
Features
- Eat-in Kitchen, Attic, Bathroom - Tub Shower, Floor Plan - Traditional, Walk-In Closet(s)
- Flooring: Hardwood, Ceramic Tile, Carpet, Wood
- Doors: Storm Door(s)
- Windows: Double Pane Windows
- Has basement: No
- Has fireplace: No
Interior area
- Total structure area: 1,780
- Total interior livable area: 1,780 sqft
- Finished area above ground: 1,780
- Finished area below ground: 0
Property
Parking
- Total spaces: 1
- Parking features: Driveway, On Street
- Uncovered spaces: 1
Accessibility
- Accessibility features: None
Features
- Levels: Two
- Stories: 2
- Patio & porch: Patio, Porch
- Exterior features: Awning(s)
- Pool features: None
- Fencing: Chain Link
Lot
- Size: 4,792 Square Feet
- Dimensions: 40.00 x 141.54
- Features: Front Yard, Rear Yard, Level
Details
- Additional structures: Above Grade, Below Grade
- Parcel number: 36070513600
- Zoning: R10
- Zoning description: Residential
- Special conditions: Standard
Construction
Type & style
- Home type: SingleFamily
- Architectural style: Traditional
- Property subtype: Single Family Residence
Materials
- Stucco, Block
- Foundation: Slab
- Roof: Fiberglass,Shingle
Condition
- Good
- New construction: No
- Year built: 1948
Utilities & green energy
- Electric: 100 Amp Service
- Sewer: Public Sewer
- Water: Public
Community & HOA
Community
- Subdivision: Garrett Hill
HOA
- Has HOA: No
Location
- Region: Bryn Mawr
- Municipality: RADNOR TWP
Financial & listing details
- Price per square foot: $275/sqft
- Tax assessed value: $417,150
- Annual tax amount: $9,221
- Date on market: 3/5/2026
- Listing agreement: Exclusive Right To Sell
- Listing terms: Cash,Conventional
- Inclusions: Washer, Dryer And Refrigerator All In "as Is" Condition.
- Ownership: Fee Simple
Price history
| Date | Event | Price |
|---|---|---|
| 4/7/2026 | Sold | $490,000+8.9%$275/sqft |
Source:  Bright MLS #PADE2108526 Report a problem Bright MLS #PADE2108526 Report a problem | ||
| 3/7/2026 | Pending sale | $450,000$253/sqft |
Source: Bright MLS #PADE2108526 Report a problem | ||
| 3/5/2026 | Listed for sale | $450,000$253/sqft |
Source: Bright MLS #PADE2108526 Report a problem | ||
Public tax history
| Year | Property taxes | Tax assessment |
|---|---|---|
| 2026 | $9,643 +10.1% | $417,150 |
| 2025 | $8,756 +3.8% | $417,150 |
| 2024 | $8,434 +4.1% | $417,150 |
| 2023 | $8,100 +1.1% | $417,150 |
| 2022 | $8,011 | $417,150 |
| 2021 | $8,011 +1219.9% | $417,150 +275.3% |
| 2020 | $607 -83.8% | $111,150 |
| 2019 | $3,758 +2% | $111,150 |
| 2018 | $3,684 +504% | $111,150 |
| 2017 | $610 | $111,150 |
| 2016 | $610 -2% | $111,150 |
| 2015 | $622 | $111,150 |
| 2014 | $622 +2.8% | $111,150 |
| 2013 | $606 +2.8% | $111,150 |
| 2012 | $589 +2.3% | $111,150 |
| 2011 | $576 +2% | $111,150 |
| 2010 | $564 +7.5% | $111,150 |
| 2009 | $525 | $111,150 |
| 2008 | $525 +8.3% | $111,150 |
| 2007 | $485 | $111,150 |
| 2006 | $485 -2% | $111,150 |
| 2005 | $495 | $111,150 |
| 2004 | $495 +8.5% | $111,150 |
| 2003 | $456 +7.9% | $111,150 |
| 2002 | $422 | $111,150 |
| 2000 | $422 | $111,150 |
Find assessor info on the county website
Neighborhood: 19010
Nearby homes
- $633,6003 bd1 ba1.6k sqft54 Wentworth Ln, Bryn Mawr, PA 19010Off Market
- $715,0004 bd3 ba2.1k sqft50 Wentworth Ln, Bryn Mawr, PA 19010Sold
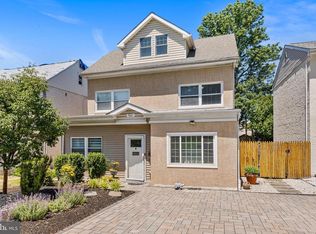
- $556,5003 bd2 ba1.5k sqft48 Wentworth Ln, Bryn Mawr, PA 19010Off Market
- $679,6003 bd2 ba2.4k sqft56 Wentworth Ln, Bryn Mawr, PA 19010Off Market
- $497,7004 bd2 ba1.5k sqft249 Williams Rd, Bryn Mawr, PA 19010Off Market
- $437,6003 bd1 ba1.2k sqft247 Williams Rd, Bryn Mawr, PA 19010Off Market
- $458,7003 bd1 ba1.2k sqft251 Williams Rd, Bryn Mawr, PA 19010Off Market
- $586,2003 bd1 ba1.7k sqft46 Wentworth Ln, Bryn Mawr, PA 19010Off Market
Nearby schools
GreatSchools rating
- 10/10Radnor El SchoolGrades: K-5Distance: 2 mi
- 9/10Radnor Middle SchoolGrades: 6-8Distance: 2.8 mi
- 10/10Radnor Senior High SchoolGrades: 9-12Distance: 1.6 mi
Schools provided by the listing agent
- High: Radnor
- District: Radnor Township
Source: Bright MLS. This data may not be complete. We recommend contacting the local school district to confirm school assignments for this home.


Get pre-qualified for a loan
At Zillow Home Loans, we can pre-qualify you in as little as 5 minutes with no impact to your credit score.An equal housing lender. NMLS #10287.
- Pennsylvania
- Delaware County
- Bryn Mawr
- 19010
- 52 Wentworth Ln
Nearby cities
Nearby neighborhoods
Nearby zip codes
Other Bryn Mawr Topics
