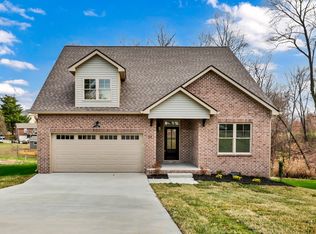
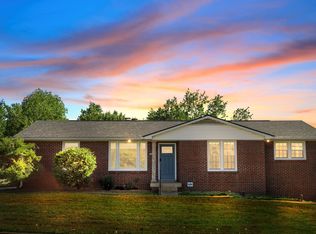
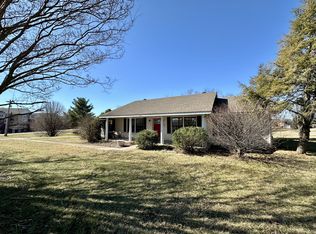
Welcome to a beautifully updated all brick ranch style home with a full basement situated on a spacious lot just minutes from Downtown Clarksville, Austin Peay State University, Fort Campbell, the Industrial Park, and Interstate 24.
This move in ready home has been thoughtfully updated throughout and offers the perfect combination of classic construction and modern improvements. The main level features three bedrooms and two full bathrooms along with a comfortable living area filled with natural light. New luxury vinyl plank flooring, fresh paint, updated trim, and new interior doors create a clean and modern feel throughout the home.
The kitchen has been completely refreshed with new cabinetry, granite countertops, and stainless appliances, providing a functional and attractive space for everyday living and entertaining. Both bathrooms have also been updated with new tub and shower enclosures, new vanities, toilets, lighting, accessories and plumbing fixtures.
One of the standout features of this home is the expansive new deck overlooking the backyard, offering a great space to relax, entertain, or enjoy the surrounding views.
The lower level provides exceptional flexibility with a large finished bonus space, a dedicated laundry area, and access to the oversized two car basement garage. The garage offers abundant room for parking, storage, or workshop space.
Additional improvements include new lighting and ceiling fans throughout the home, a new HVAC system, new hot water heater, new garage doors, and other areas that were recently updated such as replacement windows and roofing.
Outside you will appreciate the large lot and extended driveway that provides plenty of parking and easy access.
If you are looking for a fully updated brick home with flexible living space, a large deck, and a convenient location close to everything Clarksville has to offer, this property is a must see.
Closed
Zillow last checked:
Listing updated:
Bought with:
Doreen Lynch, 333997
Coldwell Banker Conroy, Marable & Holleman
Source: RealTracs MLS as distributed by MLS GRID,MLS#: 3143187
Price history
| Date | Event | Price |
|---|---|---|
| 5/1/2026 | Sold | $315,000+0%$175/sqft |
Source:  RealTracs MLS as distributed by MLS GRID #3143187 Report a problem RealTracs MLS as distributed by MLS GRID #3143187 Report a problem | ||
| 3/11/2026 | Contingent | $314,900$175/sqft |
Source: RealTracs MLS as distributed by MLS GRID #3143187 Report a problem | ||
| 3/5/2026 | Listed for sale | $314,900+29.2%$175/sqft |
Source: RealTracs MLS as distributed by MLS GRID #3143187 Report a problem | ||
| 3/6/2014 | Listing removed | $243,700$136/sqft |
Source: Fast Train, LLC #1500062 Report a problem | ||
| 11/23/2013 | Listed for sale | $243,700+138.9%$136/sqft |
Source: Fast Train, LLC #1500062 Report a problem | ||
| 7/18/2013 | Sold | $102,000-2.8%$57/sqft |
Source: Public Record Report a problem | ||
| 5/22/2013 | Price change | $104,900-8.7%$58/sqft |
Source: ERA Chappell and Associates #1421008 Report a problem | ||
| 4/24/2013 | Price change | $114,900-4.2%$64/sqft |
Source: ERA Chappell & Associates Realty & Rental #1421008 Report a problem | ||
| 3/20/2013 | Price change | $119,900-4%$67/sqft |
Source: ERA Chappell & Associates Realty & Rental #1421008 Report a problem | ||
| 3/1/2013 | Listed for sale | $124,900-0.9%$70/sqft |
Source: ERA Chappell & Associates Realty & Rental #1421008 Report a problem | ||
| 2/20/2013 | Sold | $125,990-3%$70/sqft |
Source: Public Record Report a problem | ||
| 1/24/2013 | Listed for sale | $129,900+3.9%$72/sqft |
Source: ERA Chappell and Associates #1421008 Report a problem | ||
| 6/3/2012 | Listing removed | $125,000$70/sqft |
Source: Vision Realty #1279754 Report a problem | ||
| 12/29/2011 | Price change | $125,000+13.6%$70/sqft |
Source: Vision Realty #1279754 Report a problem | ||
| 8/28/2011 | Price change | $110,000-8.3%$61/sqft |
Source: Vision Realty #1279754 Report a problem | ||
| 7/30/2011 | Price change | $120,000-6.3%$67/sqft |
Source: Vision Realty #1279754 Report a problem | ||
| 7/20/2011 | Price change | $128,000-7.6%$71/sqft |
Source: Vision Realty #1279754 Report a problem | ||
| 6/3/2011 | Listed for sale | $138,500+7.4%$77/sqft |
Source: Vision Realty #1279754 Report a problem | ||
| 12/14/2005 | Sold | $129,000+44.9%$72/sqft |
Source: Public Record Report a problem | ||
| 9/2/2005 | Sold | $89,000-23.8%$50/sqft |
Source: Public Record Report a problem | ||
| 5/19/2005 | Sold | $116,799+46.9%$65/sqft |
Source: Public Record Report a problem | ||
| 1/15/1998 | Sold | $79,500+25.3%$44/sqft |
Source: Public Record Report a problem | ||
| 11/28/1995 | Sold | $63,431$35/sqft |
Source: Public Record Report a problem | ||

Get a cash offer in 3 minutes
Find out how much your home could sell for in as little as 3 minutes with a no-obligation cash offer.
Estimated market value
$316,000
