Skip main navigation
Closed
  • $300,000

    54 West Dr, Clarksville, TN 37040

    3beds
    1,920sqft
    Single Family Residence, Residential
    Built in 1969
    0.52 Acres Lot
    $302,200 Zestimate®
    $156/sqft
    $1,924 Estimated rent

    Home value

    $302,200

    Estimated sales range

    Not available

    $1,924/mo

    Zestimate® history
    Loading
    Loading...

    Owner options

    List your home for rent

    $1,924/mo

    Rent Zestimate®

    Find your next renter with Zillow Rental Manager. Plus, with online applications, you can quickly screen prospective tenants – for free.

    Learn more

    $1,924/mo

    Rent Zestimate®

    Refinance and save

    $1,771/mo

    Est. payment

    Refinancing to a lower rate could help reduce your monthly payments and save thousands over the life of the loan.

    See today's rates

    $1,771/mo

    Est. payment

    Explore your selling options

    Work with a Zillow partner agent

    Leverage their expertise and Zillow's premium Showcase listings to get your home seen by more buyers.

    Get started

    List with your own agent

    Get your home in front of millions of buyers by listing it on Zillow.

    Learn how to do it

    Sell it yourself

    Take full control of how buyers see your home on Zillow by listing For Sale by Owner (FSBO).

    List your home

    What's special

    Cozy wood-burning fireplaceBonus detached garageExpansive recreation roomSpacious islandCovered front porchBeautiful back deckFresh paint and flooring
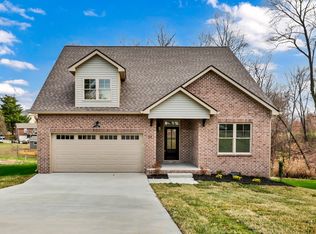
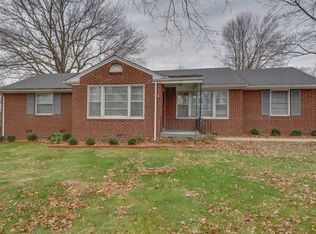
    Welcome to Your Happy Place! This charming all-brick ranch-style home is a true dream, featuring fresh paint and flooring. It offers three comfortable bedrooms and a bathroom on the upper level, complemented by a cozy wood-burning fireplace—ideal for those chilly evenings. But the appeal doesn't stop there! The expansive recreation room in the finished basement includes its own full bathroom and fireplace, making it the perfect venue for memorable gatherings. For those in need of parking, this property boasts both a two-car attached garage and a bonus detached garage in the back. The kitchen is a chef's dream, equipped with gleaming stainless steel appliances and a spacious island for creating culinary delights. Imagine enjoying your morning coffee on the covered front porch during crisp mornings or hosting delightful gatherings on the beautiful back deck, where new memories await to be created! Update: New Price Drop! With today's competitive interest rates and a price drop, it's the perfect storm! Call for your private showing today!

    Zillow last checked:

    Listing updated:

    Listed by:

    Fallon Wright 931-278-3734,

    Byers & Harvey Inc.,

    Eric Yow 931-980-4776,

    Byers & Harvey Inc.

    Bought with:

    Becky Ransdell, 370769

    Keller Williams Realty Clarksville

    Source: RealTracs MLS as distributed by MLS GRID,MLS#: 2749780MLS Logo

    Facts & features

    Interior

    Bedrooms & bathrooms
    • Bedrooms: 3
    • Bathrooms: 2
    • Full bathrooms: 2
    • Main level bedrooms: 3
    Bonus room
    • Features: Basement Level
    • Level: Basement Level
    Dining room
    • Features: Combination
    • Level: Combination
    Kitchen
    • Features: Eat-in Kitchen
    • Level: Eat-in Kitchen
    Living room
    • Features: Separate
    • Level: Separate
    Heating
    • Central
    Cooling
    • Central Air
    Appliances
    • Included: Dishwasher, Microwave, Refrigerator, Stainless Steel Appliance(s), Electric Oven, Electric Range
    • Laundry: Electric Dryer Hookup, Washer Hookup
    Features
    • Ceiling Fan(s)
    • Flooring: Carpet, Tile, Vinyl
    • Basement: Finished
    • Number of fireplaces: 2
    Interior area
    • Total structure area: 1,920
    • Total interior livable area: 1,920 sqft
    • Finished area above ground: 1,320
    • Finished area below ground: 600

    Property

    Parking
    • Total spaces: 3
    • Parking features: Garage Door Opener, Attached/Detached, Concrete, Driveway
    • Garage spaces: 3
    • Has uncovered spaces: Yes
    Features
    • Levels: Two
    • Stories: 1
    • Patio & porch: Porch, Covered, Deck
    Lot
    • Size: 0.52 Acres
    Details
    • Parcel number: 063055 02300 00012055
    • Special conditions: Standard
    • Other equipment: Air Purifier

    Construction

    Type & style
    • Home type: SingleFamily
    • Architectural style: Ranch
    • Property subtype: Single Family Residence, Residential
    Materials
    • Brick
    Condition
    • New construction: No
    • Year built: 1969

    Utilities & green energy

    • Sewer: Public Sewer
    • Water: Public
    • Utilities for property: Water Available

    Community & HOA

    Community
    • Security: Smoke Detector(s)
    • Subdivision: Noland Acres
    HOA
    • Has HOA: No
    Location
    • Region: Clarksville

    Financial & listing details

    • Price per square foot: $156/sqft
    • Tax assessed value: $236,300
    • Annual tax amount: $1,669
    • Date on market: 10/18/2024

    Price history

    DateEventPrice
    12/24/2024Sold$300,000-1.6%$156/sqft
    Source: RealTracs MLS as distributed by MLS GRID #2749780 Report a problem
    12/3/2024Contingent$305,000$159/sqft
    Source: RealTracs MLS as distributed by MLS GRID #2749780 Report a problem
    11/25/2024Price change$305,000-1.6%$159/sqft
    Source: RealTracs MLS as distributed by MLS GRID #2749780 Report a problem
    11/8/2024Price change$310,000-1.6%$161/sqft
    Source: RealTracs MLS as distributed by MLS GRID #2749780 Report a problem
    10/18/2024Listed for sale$315,000+57.5%$164/sqft
    Source: RealTracs MLS as distributed by MLS GRID #2749780 Report a problem
    8/30/2024Sold$200,000$104/sqft
    Source: Public Record Report a problem

    Public tax history

    YearProperty taxesTax assessment
    2024$1,760 +5.5%$59,075 +49.4%
    2023$1,669 $39,550
    2022$1,669 +40.8%$39,550 -0.2%
    2021$1,185 $39,625
    2020-- $39,625
    2019$1,593 $39,625 +99.9%
    2018$1,593 +91.5%$19,825 -26.8%
    2017$832 -28.8%$27,100
    2016$1,168 +2.3%$27,100
    2015$1,142 +1.4%$27,100
    2014$1,127 -9.5%$27,100 -4.7%
    2013$1,246 $28,425 -0.1%
    2011$1,246 +6.3%$28,441
    2010$1,172 $28,441
    2009$1,172 $28,441
    2008-- $28,441 +17.5%
    2007$1,077 +0%$24,208
    2006$1,077 +7.1%$24,208 +14.1%
    2005$1,006 +5.6%$21,222
    2004$953 $21,222
    2002$953 $21,222 +7.9%
    2001-- $19,663 -75%
    2000-- $78,651
    Find assessor info on the county website

    Neighborhood: 37040

    Nearby schools

    GreatSchools rating
    Schools provided by the listing agent
    • Elementary: Byrns Darden Elementary
    • Middle: Kenwood Middle School
    • High: Kenwood High School

    Source: RealTracs MLS as distributed by MLS GRID. This data may not be complete. We recommend contacting the local school district to confirm school assignments for this home.

    Get a cash offer in 3 minutes
    Find out how much your home could sell for in as little as 3 minutes with a no-obligation cash offer.
    Estimated market value
    $302,200
    Get a cash offer in 3 minutes
    Find out how much your home could sell for in as little as 3 minutes with a no-obligation cash offer.
    Estimated market value
    $302,200