LOCK, STOCK, & BARRELL! Secluded Cabin home with 2 bedrooms and 2 full baths. All remaining furniture, appliances, outdoor furniture, hot tub (as-is), and home goods included so you will be ready to use this summer or winter retreat. Lake is for owner use only. Seller used seasonally only, buy for your summer get-a-way or winter retreat. Don't delay seeing this home. Located in Orrtanna, PA off the beaten path.
Sold for $215,555
$215,555
50 Whipporwill Ln, Orrtanna, PA 17353
2beds
1,221sqft
Single Family Residence
Built in 1963
0.96 Acres Lot
$223,400 Zestimate®
$177/sqft
$1,274 Estimated rent
Home value
$223,400
$159,000 - $313,000
$1,274/mo
Zestimate® history
Owner options
List your home for rent
$1,274/mo
Rent Zestimate®
Find your next renter with Zillow Rental Manager. Plus, with online applications, you can quickly screen prospective tenants – for free.
$1,274/mo
Rent Zestimate®
Refinance and save
$1,657/mo
Est. payment
Refinancing to a lower rate could help reduce your monthly payments and save thousands over the life of the loan.
$1,657/mo
Est. payment
Explore your selling options
Work with a Zillow partner agent
Leverage their expertise and Zillow's premium Showcase listings to get your home seen by more buyers.
Get startedList with your own agent
Get your home in front of millions of buyers by listing it on Zillow.
Learn how to do itSell it yourself
Take full control of how buyers see your home on Zillow by listing For Sale by Owner (FSBO).
List your homeWhat's special
Secluded cabin home
Zillow last checked:
Listing updated:
Listed by:
Pam Bowers 717-752-5830,
Miller & Associates Real Estate, LLC
Bought with:
Elva Benjamin, 5000223
RE/MAX of Gettysburg
Source: Bright MLS,MLS#: PAAD2016406
Facts & features
Interior
Bedrooms & bathrooms
- Bedrooms: 2
- Bathrooms: 2
- Full bathrooms: 2
- Main level bathrooms: 2
- Main level bedrooms: 2
Rooms
- Room types: Living Room, Sitting Room, Bedroom 2, Kitchen, Bedroom 1, Bathroom 1, Bathroom 2
Bedroom 1
- Features: Flooring - Wood, Ceiling Fan(s)
- Level: Main
- Area: 144 Square Feet
- Dimensions: 12 x 12
Bedroom 2
- Features: Flooring - Wood, Ceiling Fan(s)
- Level: Main
- Area: 144 Square Feet
- Dimensions: 12 x 12
Bathroom 1
- Features: Flooring - Carpet, Bathroom - Stall Shower
- Level: Main
- Area: 21 Square Feet
- Dimensions: 3 x 7
Bathroom 2
- Features: Flooring - Wood, Bathroom - Walk-In Shower
- Level: Main
- Area: 48 Square Feet
- Dimensions: 8 x 6
Kitchen
- Features: Flooring - Wood
- Level: Main
- Area: 80 Square Feet
- Dimensions: 10 x 8
Living room
- Features: Flooring - Wood, Fireplace - Gas, Ceiling Fan(s)
- Level: Main
- Area: 330 Square Feet
- Dimensions: 15 x 22
Screened porch
- Level: Main
- Area: 1218 Square Feet
- Dimensions: 29 x 42
Sitting room
- Features: Flooring - Carpet
- Level: Main
- Area: 88 Square Feet
- Dimensions: 11 x 8
Heating
- Baseboard, Space Heater, Wall Unit, Electric, Propane
Cooling
- None
Appliances
- Included: Oven/Range - Electric, Refrigerator, Washer/Dryer Stacked, Water Heater, Electric Water Heater
- Laundry: Main Level
Features
- Bathroom - Stall Shower, Bathroom - Walk-In Shower, Ceiling Fan(s), Chair Railings, Entry Level Bedroom, Open Floorplan
- Flooring: Wood, Vinyl
- Windows: Insulated Windows
- Has basement: No
- Number of fireplaces: 1
- Fireplace features: Gas/Propane
Interior area
- Total structure area: 1,221
- Total interior livable area: 1,221 sqft
- Finished area above ground: 1,221
- Finished area below ground: 0
Property
Parking
- Total spaces: 4
- Parking features: Gravel, Driveway
- Uncovered spaces: 4
Accessibility
- Accessibility features: None
Features
- Levels: One
- Stories: 1
- Patio & porch: Deck, Screened, Screened Porch
- Exterior features: Barbecue
- Pool features: None
- Has view: Yes
- View description: Trees/Woods
- Waterfront features: Lake
Lot
- Size: 0.96 Acres
- Features: Rural
Details
- Additional structures: Above Grade, Below Grade, Outbuilding
- Parcel number: 18B130021000
- Zoning: RURAL RESIDENTIAL
- Special conditions: Standard,Probate Listing
Construction
Type & style
- Home type: SingleFamily
- Architectural style: Cabin/Lodge
- Property subtype: Single Family Residence
Materials
- Frame, Log
- Foundation: Crawl Space, Pillar/Post/Pier
- Roof: Shingle
Condition
- Average
- New construction: No
- Year built: 1963
Utilities & green energy
- Electric: 100 Amp Service
- Sewer: On Site Septic
- Water: Well-Shared
- Utilities for property: Propane, Electricity Available, Phone Available
Community & HOA
Community
- Subdivision: Whippoorwill Ln
HOA
- Has HOA: Yes
- Amenities included: Water/Lake Privileges
- HOA fee: $200 annually
- HOA name: WHIPPOORWILL LANE ASSOCIATION
Location
- Region: Orrtanna
- Municipality: HAMILTONBAN TWP
Financial & listing details
- Price per square foot: $177/sqft
- Tax assessed value: $161,200
- Annual tax amount: $3,080
- Date on market: 4/29/2025
- Listing agreement: Exclusive Right To Sell
- Listing terms: Cash,Conventional
- Inclusions: Oven / Stove, Refrigerator, Stackable Washer / Dryer, Hot Tub As-is, All Remaining Furniture, Household Goods, And Items On Screened-in Porch.
- Ownership: Fee Simple
Price history
| Date | Event | Price |
|---|---|---|
| 5/27/2025 | Sold | $215,555+0.3%$177/sqft |
Source:  Bright MLS #PAAD2016406 Report a problem Bright MLS #PAAD2016406 Report a problem | ||
| 5/2/2025 | Pending sale | $215,000$176/sqft |
Source: Bright MLS #PAAD2016406 Report a problem | ||
| 4/29/2025 | Listed for sale | $215,000$176/sqft |
Source: Bright MLS #PAAD2016406 Report a problem | ||
Public tax history
Tax history is unavailable.
Neighborhood: 17353
Nearby homes
- $256,1003 bd2 ba980 sqft45 Whippoorwill, Orrtanna, PA 17353Off Market
- $142,5001 bd1 ba850 sqft85 Whippoorwill Ln, Orrtanna, PA 17353Off Market
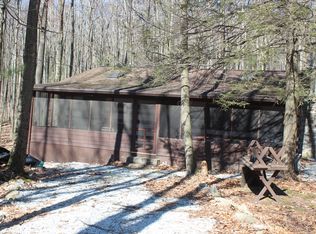
- $178,2001 bd1 ba720 sqft55 Whippoorwill Ln, Orrtanna, PA 17353Off Market
- $253,4002 bd2 ba1.2k sqft35 Whipporwill Ln, Orrtanna, PA 17353Off Market
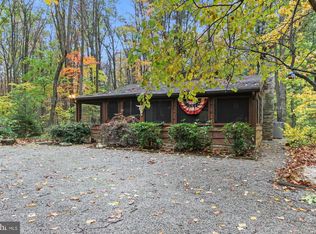
- $300,0002 bd1 ba1.9k sqft20 Whippoorwill Ln, Orrtanna, PA 17353Sold
- $319,7002 bd2 ba1.2k sqft35 Whippoorwill Ln, Orrtanna, PA 17353Off Market
- $399,9003 bd4 ba3.1k sqft15 & 17 Whippoorwill Ln, Orrtanna, PA 17353Sold
- $212,9002 bd2 ba2k sqft17 Whippoorwill Rd, Orrtanna, PA 17353Off Market
Nearby schools
GreatSchools rating
- 5/10Fairfield Area Middle SchoolGrades: 5-8Distance: 4.4 mi
- 6/10Fairfield Area High SchoolGrades: 9-12Distance: 4.4 mi
- 5/10Fairfield Area El SchoolGrades: K-4Distance: 5.1 mi
Schools provided by the listing agent
- District: Fairfield Area
Source: Bright MLS. This data may not be complete. We recommend contacting the local school district to confirm school assignments for this home.


Get pre-qualified for a loan
At Zillow Home Loans, we can pre-qualify you in as little as 5 minutes with no impact to your credit score.An equal housing lender. NMLS #10287.
- Pennsylvania
- Adams County
- Orrtanna
- 17353
- 50 Whipporwill Ln
Nearby cities
Nearby neighborhoods
Nearby zip codes
Other Orrtanna Topics
