Skip main navigation
Closed
Street View
  • $1,385,000

    50 Whitetail Ln, Barrington, IL 60010

    5beds
    3,921sqft
    Single Family Residence
    Built in 1998
    1.18 Acres Lot
    $1,386,200 Zestimate®
    $353/sqft
    $7,571 Estimated rent

    Home value

    $1,386,200

    $1.26M - $1.52M

    $7,571/mo

    Zestimate® history
    Loading
    Loading...

    Owner options

    List your home for rent

    $7,571/mo

    Rent Zestimate®

    Find your next renter with Zillow Rental Manager. Plus, with online applications, you can quickly screen prospective tenants – for free.

    Learn more

    $7,571/mo

    Rent Zestimate®

    Refinance and save

    $9,027/mo

    Est. payment

    Refinancing to a lower rate could help reduce your monthly payments and save thousands over the life of the loan.

    See today's rates

    $9,027/mo

    Est. payment

    Explore your selling options

    Work with a Zillow partner agent

    Leverage their expertise and Zillow's premium Showcase listings to get your home seen by more buyers.

    Get started

    List with your own agent

    Get your home in front of millions of buyers by listing it on Zillow.

    Learn how to do it

    Sell it yourself

    Take full control of how buyers see your home on Zillow by listing For Sale by Owner (FSBO).

    List your home

    What's special

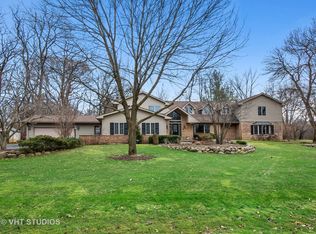
    STUNNING, PEACEFUL, SERENE are just words to describe this desirable home in the private and tranquil subdivision of Whitetail Ponds. A cul-de-sac where every home has picture perfect curb appeal. The drive up filled with mature trees lining the road is breathtaking. Here lies 50 Whitetail Lane on over an acre with a setting anyone would want to wake up to everyday. With gorgeous backyard pond views from your kitchen and family room this lot is pure relaxation and enjoyment year round. Inside is absolutely pristine and move in ready with nothing left undone. Top of the line everywhere from the rich hardwood floors, the breathtaking windows in the family room to the kitchen with two, yes two islands, to the Thermador appliances and the stunning lighting makes these gathering spaces so special. Now for the work from home days step into the elegant, rich, classic design of the first floor office. With exquisite built-in shelving, sophisticated crown molding all the detail surrounding this coveted office space is pure luxury. Upstairs the updated, stunning NEW primary en-suite is pure opulence with heated floors, separate shower, his and her sinks, claw tub, impeccably designed from the stone work to the lighting and the Amish cabinets. In addition there's a grand walk in closet. Three more generously sized bedrooms all with ceiling fans and generous closet space. One bedroom has it's own ensuite and the two other two share a lovely updated full bathroom. The finished English basement is where you want to go when you really want to entertain and have family fun. Starting with a beautiful custom made built in wine wall the fun and conversation begins right here. Then maybe grab a pool stick or head over to the media room complete with a projection system ready for all those home movies. If a work out is needed there's a separate exercise area, or maybe you want to rest in the quiet 5th bedroom downstairs.

    Zillow last checked:

    Listing updated:

    Listing courtesy of:

    Coleen Grenier 847-381-1855,

    Baird & Warner

    Bought with:

    Sharon Molnar

    Century 21 Circle

    Source: MRED as distributed by MLS GRID,MLS#: 12626555MLS Logo

    Facts & features

    Interior

    Bedrooms & bathrooms
    • Bedrooms: 5
    • Bathrooms: 5
    • Full bathrooms: 4
    • 1/2 bathrooms: 1
    Primary bedroom
    • Features: Flooring (Carpet), Bathroom (Full)
    • Level: Second
    • Area: 374 Square Feet
    • Dimensions: 17X22
    Bedroom 2
    • Features: Flooring (Carpet)
    • Level: Second
    • Area: 180 Square Feet
    • Dimensions: 12X15
    Bedroom 3
    • Features: Flooring (Carpet)
    • Level: Second
    • Area: 156 Square Feet
    • Dimensions: 13X12
    Bedroom 4
    • Features: Flooring (Carpet)
    • Level: Second
    • Area: 156 Square Feet
    • Dimensions: 13X12
    Bedroom 5
    • Features: Flooring (Carpet)
    • Level: Basement
    • Area: 154 Square Feet
    • Dimensions: 11X14
    Dining room
    • Features: Flooring (Hardwood), Window Treatments (Window Treatments)
    • Level: Main
    • Area: 221 Square Feet
    • Dimensions: 13X17
    Eating area
    • Features: Flooring (Hardwood)
    • Level: Main
    • Area: 108 Square Feet
    • Dimensions: 12X9
    Exercise room
    • Features: Flooring (Other)
    • Level: Basement
    • Area: 130 Square Feet
    • Dimensions: 10X13
    Family room
    • Features: Flooring (Hardwood), Window Treatments (Window Treatments)
    • Level: Main
    • Area: 396 Square Feet
    • Dimensions: 22X18
    Kitchen
    • Features: Kitchen (Eating Area-Table Space, Island, Pantry-Butler, Granite Counters, Updated Kitchen), Flooring (Hardwood)
    • Level: Main
    • Area: 345 Square Feet
    • Dimensions: 23X15
    Laundry
    • Features: Window Treatments (Blinds)
    • Level: Main
    • Area: 80 Square Feet
    • Dimensions: 8X10
    Living room
    • Features: Flooring (Hardwood), Window Treatments (Shutters)
    • Level: Main
    • Area: 196 Square Feet
    • Dimensions: 14X14
    Media room
    • Features: Flooring (Carpet)
    • Level: Basement
    • Area: 315 Square Feet
    • Dimensions: 21X15
    Office
    • Features: Flooring (Hardwood)
    • Level: Main
    • Area: 225 Square Feet
    • Dimensions: 15X15
    Recreation room
    • Features: Flooring (Carpet)
    • Level: Basement
    • Area: 713 Square Feet
    • Dimensions: 23X31
    Heating
    • Natural Gas, Radiant Floor
    Cooling
    • Central Air
    Appliances
    • Included: Range, Microwave, Dishwasher, High End Refrigerator, Washer, Dryer, Stainless Steel Appliance(s), Range Hood, Water Purifier Owned, Water Softener Owned, Humidifier
    • Laundry: Sink
    Features
    • Walk-In Closet(s), Coffered Ceiling(s), Granite Counters
    • Flooring: Hardwood, Carpet
    • Windows: Screens
    • Basement: Finished,Rec/Family Area,Sleeping Area,Daylight,Full
    • Number of fireplaces: 1
    • Fireplace features: Wood Burning, Gas Log, Gas Starter, Family Room, Basement
    Interior area
    • Total structure area: 5,966
    • Total interior livable area: 3,921 sqft
    • Finished area below ground: 2,045

    Property

    Parking
    • Total spaces: 3
    • Parking features: Asphalt, Garage Door Opener, Heated Garage, Garage, Yes, Garage Owned, Attached
    • Attached garage spaces: 3
    • Has uncovered spaces: Yes
    Accessibility
    • Accessibility features: No Disability Access
    Features
    • Stories: 2
    • Patio & porch: Deck, Patio
    • Exterior features: Outdoor Grill, Fire Pit
    • Has view: Yes
    • View description: Water, Back of Property
    • Has water view: Yes
    • Water view: Water,Back of Property
    • Waterfront features: Pond
    Lot
    • Size: 1.18 Acres
    • Dimensions: 325x471x226x86
    Details
    • Additional structures: Shed(s)
    • Parcel number: 02051040360000
    • Special conditions: None
    • Other equipment: Water-Softener Owned, Ceiling Fan(s), Sump Pump, Backup Sump Pump;, Generator

    Construction

    Type & style
    • Home type: SingleFamily
    • Property subtype: Single Family Residence
    Materials
    • Brick, Cedar
    • Roof: Asphalt
    Condition
    • New construction: No
    • Year built: 1998

    Utilities & green energy

    • Electric: Circuit Breakers, 200+ Amp Service
    • Sewer: Septic Tank
    • Water: Well

    Community & neighborhood

    Security
    • Security features: Fire Sprinkler System, Carbon Monoxide Detector(s)
    Location
    • Region: Barrington

    HOA & financial

    HOA
    • Has HOA: Yes
    • HOA fee: $875 annually
    • Services included: Other

    Other

    Other facts
    • Listing terms: Cash
    • Ownership: Fee Simple w/ HO Assn.

    Price history

    DateEventPrice
    6/16/2026Sold$1,385,000+48.9%$353/sqft
    Source: MRED as distributed by MLS GRID #12626555 Report a problem
    7/6/2020Sold$930,000-2.1%$237/sqft
    Source: MRED as distributed by MLS GRID #10721058 Report a problem
    6/4/2020Pending sale$950,000$242/sqft
    Source: @properties #10721058 Report a problem
    5/21/2020Price change$950,000-5%$242/sqft
    Source: @properties #10721058 Report a problem
    1/2/2020Listed for sale$1,000,000-7%$255/sqft
    Source: @properties #10599770 Report a problem
    8/1/2019Listing removed$1,075,000$274/sqft
    Source: RE/MAX of Barrington #10272710 Report a problem
    2/14/2019Listed for sale$1,075,000+22.9%$274/sqft
    Source: RE/MAX of Barrington #10272710 Report a problem
    6/3/2011Sold$875,000-7.9%$223/sqft
    Source: Public Record Report a problem
    10/11/2010Listing removed$950,000$242/sqft
    Source: NRT Chicago #07486260 Report a problem
    6/27/2010Price change$950,000-4.9%$242/sqft
    Source: NRT Chicago #07486260 Report a problem
    4/3/2010Listed for sale$999,000+442.9%$255/sqft
    Source: NRT Chicago #07486260 Report a problem
    3/15/1999Sold$184,000$47/sqft
    Source: Public Record Report a problem

    Public tax history

    YearProperty taxesTax assessment
    2024-- $61,485 +0%
    2023$11,968 +3%$61,484
    2022$11,620 -1.4%$61,484 +10.8%
    2021$11,790 -20.1%$55,497 -21.5%
    2020$14,764 +2.9%$70,718 -9.4%
    2019$14,345 -7.8%$78,056 -4.6%
    2018$15,567 +2.9%$81,803
    2017$15,127 +5%$81,803
    2016$14,412 +4%$81,803 +11.4%
    2015$13,864 +1%$73,413
    2014$13,720 -10.9%$73,413 -14.4%
    2013$15,399 +0.9%$85,727 -4.4%
    2012$15,268 +6.4%$89,665
    2011$14,354 +1.9%$89,665
    2010$14,080 +3.1%$89,665 -7.8%
    2009$13,652 +12%$97,295 -5%
    2008$12,192 +2.3%$102,415
    2007$11,913 +13.6%$102,415 +30.7%
    2006$10,487 +1.3%$78,333
    2005$10,356 +11.7%$78,333
    2004$9,274 +8.8%$78,333 +27.9%
    2003$8,525 +5.1%$61,246
    2002$8,110 +73.9%$61,246
    2001$4,662 +235.8%$61,246 +67.7%
    2000$1,389 $36,531

    Find assessor info on the county website

    Neighborhood: 60010

    Nearby schools

    GreatSchools rating
    Schools provided by the listing agent
    • Elementary: Arnett C Lines Elementary School
    • Middle: Barrington Middle School Prairie
    • High: Barrington High School
    • District: 220

    Source: MRED as distributed by MLS GRID. This data may not be complete. We recommend contacting the local school district to confirm school assignments for this home.

    Get a cash offer in 3 minutes
    Find out how much your home could sell for in as little as 3 minutes with a no-obligation cash offer.
    Estimated market value
    $1,386,200
    Get a cash offer in 3 minutes
    Find out how much your home could sell for in as little as 3 minutes with a no-obligation cash offer.
    Estimated market value
    $1,386,200