Wonderful 2 bedroom, 1.5 bath townhouse in convenient South Burlington neighborhood. Enjoy the spacious kitchen with plenty of cabinets & counter space with breakfast bar overlooking the living/dining room. Open floor plan is perfect for entertaining, slider to front patio, partially fenced for privacy & surrounded by trees. The second floor includes 2 sunny bedrooms with full bath & laundry area. Unit includes one car garage, plenty of walking areas, minutes to shopping, schools, UVM Medical Center, Lake Champlain, I-89, Dorset Park, and Burlington. A great place to live! 2 pets allowed & unit can be sold as a rental.
Closed
Listed by: Geri Reilly Real Estate • Geri Reilly
Bought with: Flex Realty
$295,000
50 Winding Brook Drive #50, South Burlington, VT 05403
2beds
1,248sqft
Condominium, Townhouse
Built in 1985
-- sqft lot
$300,800 Zestimate®
$236/sqft
$2,526 Estimated rent
Home value
$300,800
$286,000 - $316,000
$2,526/mo
Zestimate® history
Owner options
List your home for rent
$2,526/mo
Rent Zestimate®
Find your next renter with Zillow Rental Manager. Plus, with online applications, you can quickly screen prospective tenants – for free.
$2,526/mo
Rent Zestimate®
Refinance and save
$1,586/mo
Est. payment
Refinancing to a lower rate could help reduce your monthly payments and save thousands over the life of the loan.
$1,586/mo
Est. payment
Explore your selling options
Work with a Zillow partner agent
Leverage their expertise and Zillow's premium Showcase listings to get your home seen by more buyers.
Get startedList with your own agent
Get your home in front of millions of buyers by listing it on Zillow.
Learn how to do itSell it yourself
Take full control of how buyers see your home on Zillow by listing For Sale by Owner (FSBO).
List your homeWhat's special
Zillow last checked:
Listing updated:
Listed by:
Geri Reilly,
Geri Reilly Real Estate 802-862-6677
Bought with:
Emily Mcleod
Flex Realty
Source: PrimeMLS,MLS#: 5022041
Facts & features
Interior
Bedrooms & bathrooms
- Bedrooms: 2
- Bathrooms: 2
- Full bathrooms: 1
- 1/2 bathrooms: 1
Heating
- Natural Gas, Baseboard, Hot Water
Cooling
- None
Appliances
- Included: Dishwasher, Disposal, Dryer, Microwave, Electric Range, Refrigerator, Washer, Gas Water Heater
- Laundry: Laundry Hook-ups
Features
- Bar, Ceiling Fan(s), Dining Area, Kitchen/Dining, Living/Dining, Natural Light
- Flooring: Carpet, Vinyl
- Windows: Blinds
- Basement: Slab
Interior area
- Total structure area: 1,248
- Total interior livable area: 1,248 sqft
- Finished area above ground: 1,248
- Finished area below ground: 0
Property
Parking
- Total spaces: 1
- Parking features: Paved, Auto Open, Assigned, Detached
- Garage spaces: 1
Features
- Levels: Two
- Stories: 2
- Patio & porch: Patio
- Exterior features: Natural Shade
Lot
- Features: Condo Development, Landscaped, Level, Walking Trails, In Town, Near Shopping, Neighborhood, Near Hospital
Details
- Zoning description: Res
Construction
Type & style
- Home type: Townhouse
- Property subtype: Condominium, Townhouse
Materials
- Wood Frame
- Foundation: Concrete Slab
- Roof: Shingle
Condition
- New construction: No
- Year built: 1985
Utilities & green energy
- Electric: Circuit Breakers
- Sewer: Public Sewer
- Utilities for property: Cable at Site, Gas On-Site
Community & HOA
HOA
- Has HOA: Yes
- Amenities included: Maintenance Structure, Master Insurance, Landscaping, Common Acreage, Snow Removal, Trash Removal
- Services included: Maintenance Grounds, Plowing, Trash, Condo Association Fee, HOA Fee
- Additional fee info: Fee: $427
Location
- Region: South Burlington
Financial & listing details
- Price per square foot: $236/sqft
- Annual tax amount: $4,529
- Date on market: 11/13/2024
- Road surface type: Paved
Price history
| Date | Event | Price |
|---|---|---|
| 2/7/2025 | Sold | $295,000-7.8%$236/sqft |
Source:  PrimeMLS #5022041 Report a problem PrimeMLS #5022041 Report a problem | ||
| 1/6/2025 | Contingent | $319,900$256/sqft |
Source: PrimeMLS #5022041 Report a problem | ||
| 12/13/2024 | Price change | $319,900-1.6%$256/sqft |
Source: PrimeMLS #5022041 Report a problem | ||
| 11/19/2024 | Price change | $325,000-4.4%$260/sqft |
Source: PrimeMLS #5022041 Report a problem | ||
| 11/13/2024 | Listed for sale | $339,900$272/sqft |
Source: PrimeMLS #5022041 Report a problem | ||
Public tax history
Tax history is unavailable.
Neighborhood: 05403
Nearby homes
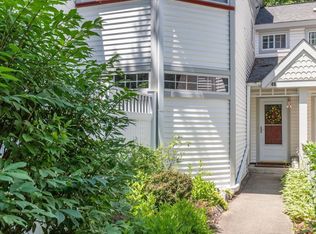
- $350,0002 bd2 ba1.2k sqft49 Winding Brook Dr, South Burlington, VT 05403Sold
- $370,0003 bd3 ba1.5k sqft52 Winding Brook Dr #52, South Burlington, VT 05403Sold
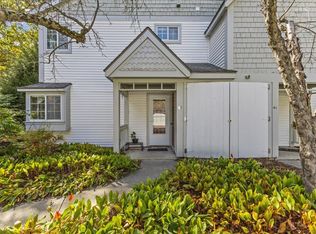
- $375,0002 bd3 ba1.5k sqft45 Winding Brook Dr, South Burlington, VT 05403Sold
- $371,0003 bd3 ba1.5k sqft46 Winding Brook Dr #46, South Burlington, VT 05403Sold

- $311,8002 bd1 ba1.2k sqft31D Winding Brook Dr, South Burlington, VT 05403Off Market
- $316,3002 bd1 ba1.2k sqft75 Winding Brook Dr, South Burlington, VT 05403Off Market
- $335,2002 bd2 ba1.2k sqft69 Winding Brook Dr, South Burlington, VT 05403Off Market
- $--2 bd2 ba1.2k sqft7 Winding Brook Dr, South Burlington, VT 05403Off Market
Nearby schools
GreatSchools rating
- 8/10Rick Marcotte Central SchoolGrades: PK-5Distance: 1 mi
- 10/10Frederick H. Tuttle Middle SchoolGrades: 6-8Distance: 0.6 mi
- 10/10South Burlington High SchoolGrades: 9-12Distance: 0.7 mi
Schools provided by the listing agent
- Elementary: Rick Marcotte Central School
- Middle: Frederick H. Tuttle Middle Sch
- High: South Burlington High School
- District: South Burlington Sch Distict
Source: PrimeMLS. This data may not be complete. We recommend contacting the local school district to confirm school assignments for this home.


Get pre-qualified for a loan
At Zillow Home Loans, we can pre-qualify you in as little as 5 minutes with no impact to your credit score.An equal housing lender. NMLS #10287.
Sell for more on Zillow
Get a Zillow Showcase℠ listing at no additional cost and you could sell for .
$300,800
2% more
+$6,016
With Zillow Showcase(estimated)
$306,816
- Vermont
- Chittenden County
- South Burlington
- 05403
- 50 Winding Brook Drive Unit 50
Nearby cities
Nearby zip codes
Other South Burlington Topics
- Apartments for Rent in 05403
- Houses for Sale in 05403
- Houses for Rent in 05403
- 05403 Real Estate
- South Burlington Condos
- Houses for Sale in South Burlington
- Newest Listings in South Burlington
- South Burlington Home Values
- South Burlington Real Estate Agents
- South Burlington Refinance
- South Burlington Mortgage Rates
