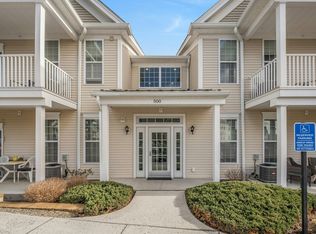
AMAZING OFFER - This stunning Rivington condo is being sold with beautiful furnishings, appliances, art work, large screen TV's, a king size primary bed and patio furniture!!!!! ALL INCLUDED IN THE SELLING PRICE! Step into this luxury end unit offering 3,431 sq. ft. There are 3 exquisite bedrooms, 3 full baths and 1 half bath. The main level welcomes you with an open-concept layout, offering a living room, dining, kitchen area and a wonderful small sitting room that can also serve as a main floor office. Indulge in culinary delights in the gourmet kitchen, complete with sleek granite countertops, stainless steel appliances, and ample storage space. The generous granite island offers the perfect spot for casual dining. Retreat to the primary bedroom featuring an elegant en-suite bathroom, a large walk-in closet system, and a generous sitting area for watching the large screen tv. There are 2 additional bedrooms each with custom closets and a hall full bath. The laundry room is conveniently located on this floor. Downstairs, discover a new fully finished basement, with a lovely full bath and storage. Design this large space to fit your lifestyle. Outside, a charming patio awaits for al fresco dining. Rivington amenities include a clubhouse, fitness center, indoor & outdoor pools, sauna, tennis, playground and so much more. Conveniently located near shopping, dining, entertainment, and major highways. Don't miss the opportunity to make this exceptional property your own. Storm damage occurred in September 2023. The HOA has cleaned all storm drains which was the problem with the flooding situation for this unit and the other 10 units. The HOA has scheduled a regular maintenance program to clean all storm drain and clean up lawn cuttings on a regular basis. I have all back up documentation to share with any serious buyer who has submitted an offer.
Sold for $815,000
Zillow last checked:
Listing updated:
Bought with:
Antonio Zaccardo, RES.0805458
Coldwell Banker Realty
Source: Smart MLS,MLS#: 170621405
Price history
| Date | Event | Price |
|---|---|---|
| 3/28/2024 | Sold | $815,000$238/sqft |
Source:  Smart MLS #170621405 Report a problem Smart MLS #170621405 Report a problem | ||
| 3/4/2024 | Pending sale | $815,000$238/sqft |
Source: Smart MLS #170621405 Report a problem | ||
| 2/8/2024 | Listed for sale | $815,000+22.6%$238/sqft |
Source: Smart MLS #170621405 Report a problem | ||
| 7/1/2021 | Sold | $664,500-2.1%$194/sqft |
Source: Smart MLS #170391196 Report a problem | ||
| 5/6/2021 | Contingent | $679,000$198/sqft |
Source: Smart MLS #170391196 Report a problem | ||
| 4/22/2021 | Listed for sale | $679,000$198/sqft |
Source: Smart MLS #170391196 Report a problem | ||
Sell for more on Zillow
Get a Zillow Showcase℠ listing at no additional cost and you could sell for .
$910,600
2% more
+$18,212
With Zillow Showcase(estimated)
$928,812
