Skip main navigation
Sold for $1,000,000
  • $1,000,000

    79 Winding Ridge Way #79, Danbury, CT 06810

    3beds
    2,596sqft
    Condominium, Townhouse
    Built in 2017
    -- sqft lot
    $1,005,300 Zestimate®
    $385/sqft
    $4,317 Estimated rent

    Home value

    $1,005,300

    $915,000 - $1.11M

    $4,317/mo

    Zestimate® history
    Loading
    Loading...

    Owner options

    List your home for rent

    $4,317/mo

    Rent Zestimate®

    Find your next renter with Zillow Rental Manager. Plus, with online applications, you can quickly screen prospective tenants – for free.

    Learn more

    $4,317/mo

    Rent Zestimate®

    Refinance and save

    $7,452/mo

    Est. payment

    Refinancing to a lower rate could help reduce your monthly payments and save thousands over the life of the loan.

    See today's rates

    $7,452/mo

    Est. payment

    Explore your selling options

    Work with a Zillow partner agent

    Leverage their expertise and Zillow's premium Showcase listings to get your home seen by more buyers.

    Get started

    List with your own agent

    Get your home in front of millions of buyers by listing it on Zillow.

    Learn how to do it

    Sell it yourself

    Take full control of how buyers see your home on Zillow by listing For Sale by Owner (FSBO).

    List your home

    What's special

    Deck with breathtaking viewsPanoramic mountain viewsLarge granite islandSpacious lower levelSecond floor laundry roomBeautiful bathroom suiteBeautiful hardwood floors throughout
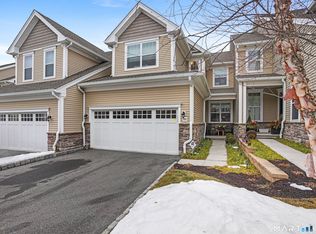
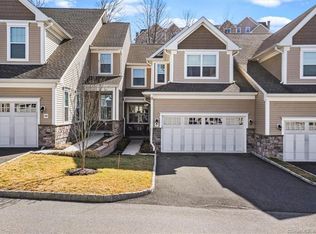
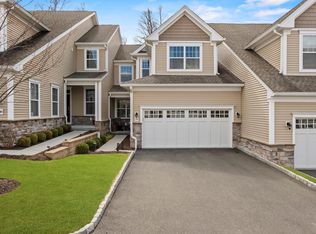
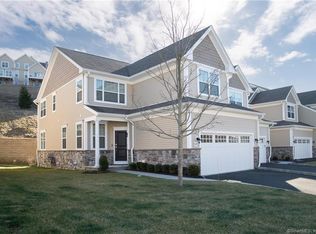
    Panoramic mountain views highlight this Denton end unit in the prestigious Ridge section of Rivington. This magnificent sun-drenched home has everything needed for a lavish and comfortable lifestyle. There is over 3400 sq ft of total living space. Enjoy the gourmet kitchen with top-rated appliances and a large granite island plus an enlarged breakfast area with access to the deck with breathtaking views. A great room with a gas fireplace, a large office/parlor, and a powder room, showcase the easy flow of the open floor plan. Beautiful hardwood floors throughout. The second floor leads to a loft area with wide hallways and hardwood floors, a primary bedroom with a cathedral ceiling and a beautiful bathroom suite. There are two additional bedrooms- one with an additional cathedral ceiling, a bathroom and second floor laundry room. Entertain family and friends in this spacious lower level with large built in stone and granite bar with refrigerator, sink, wine cooler and all the extras. The lower level also has a large entertaining area with walls of windows and access to a landscaped brick patio with views of the mountains, meadow and sunsets. There is also an additional full bathroom. This home is steps away from the 15,000 foot Rivington Clubhouse with indoor and outdoor pools, a large fitness center, ballroom, tennis, pickleball and bocci court.

    Zillow last checked:

    Listing updated:

    Listed by:

    Michele Briggs (914)582-8643,

    William Raveis Real Estate 203-794-9494

    Bought with:

    Antonio Zaccardo, RES.0805458

    Coldwell Banker Realty

    Source: Smart MLS,MLS#: 24171243MLS Logo

    Facts & features

    Interior

    Bedrooms & bathrooms
    • Bedrooms: 3
    • Bathrooms: 3
    • Full bathrooms: 2
    • 1/2 bathrooms: 1
    Primary bedroom
    • Features: High Ceilings, Cathedral Ceiling(s), Bedroom Suite, Full Bath
    • Level: Upper
    Bedroom
    • Features: High Ceilings, Cathedral Ceiling(s)
    • Level: Upper
    Bedroom
    • Level: Upper
    Dining room
    • Features: High Ceilings
    • Level: Main
    Kitchen
    • Features: High Ceilings, Breakfast Nook, Granite Counters, Eating Space, Kitchen Island, Pantry
    • Level: Main
    Living room
    • Level: Main
    Living room
    • Features: High Ceilings, Balcony/Deck, Gas Log Fireplace
    • Level: Main
    Heating
    • Forced Air, Natural Gas
    Cooling
    • Central Air
    Appliances
    • Included: Gas Cooktop, Oven, Microwave, Refrigerator, Dishwasher, Washer, Dryer, Water Heater
    Features
    • Basement: Full,Finished
    • Attic: Access Via Hatch
    • Number of fireplaces: 1
    • Common walls with other units/homes: End Unit
    Interior area
    • Total structure area: 2,596
    • Total interior livable area: 2,596 sqft
    • Finished area above ground: 2,596

    Property

    Parking
    • Total spaces: 2
    • Parking features: Attached
    • Attached garage spaces: 2
    Features
    • Stories: 3
    • Has private pool: Yes
    • Pool features: Indoor
    Lot
    • Features: Few Trees
    Details
    • Parcel number: 2638156
    • Zoning: PND

    Construction

    Type & style
    • Home type: Condo
    • Architectural style: Townhouse
    • Property subtype: Condominium, Townhouse
    • Attached to another structure: Yes
    Materials
    • Vinyl Siding
    Condition
    • New construction: No
    • Year built: 2017
    Details
    • Builder model: Denton

    Utilities & green energy

    • Sewer: Public Sewer
    • Water: Public

    Community & HOA

    Community
    • Features: Basketball Court, Bocci Court, Medical Facilities, Park, Playground, Shopping/Mall, Tennis Court(s)
    • Subdivision: Ridgebury
    HOA
    • Has HOA: Yes
    • Amenities included: Clubhouse, Tennis Court(s), Management
    • Services included: Maintenance Grounds, Trash, Snow Removal, Water, Pool Service, Road Maintenance
    • HOA fee: $510 monthly
    Location
    • Region: Danbury

    Financial & listing details

    • Price per square foot: $385/sqft
    • Tax assessed value: $495,110
    • Annual tax amount: $12,373
    • Date on market: 5/4/2026

    Price history

    DateEventPrice
    7/27/2026Sold$1,000,000-3.8%$385/sqft
    Source: Smart MLS #24171243 Report a problem
    5/11/2026Pending sale$1,039,000$400/sqft
    Source: Smart MLS #24171243 Report a problem
    5/4/2026Listed for sale$1,039,000$400/sqft
    Source: Smart MLS #24171243 Report a problem

    Public tax history

    Tax history is unavailable.

    Neighborhood: 06810

    Nearby schools

    GreatSchools rating
    Schools provided by the listing agent
    • Elementary: Mill Ridge
    • Middle: Rogers Park
    • High: Danbury

    Source: Smart MLS. This data may not be complete. We recommend contacting the local school district to confirm school assignments for this home.

    Sell for more on Zillow
    Get a Zillow Showcase℠ listing at no additional cost and you could sell for .
    $1,005,300
    2% more
    +$20,106
    With Zillow Showcase(estimated)
    $1,025,406
    Sell for more on Zillow
    Get a Zillow Showcase℠ listing at no additional cost and you could sell for .
    $1,005,300
    2% more
    +$20,106
    With Zillow Showcase(estimated)
    $1,025,406