Amazing opportunity to own a single-family home sited on an expansive level lot with a private fenced rear lawn! Catch those gentle summer breezes on the welcoming covered front porch. Step inside to experience the casual comfort of the living room with a pleasing color palette, crown molding, recessed lighting, and newer modern laminate floors that flow easily into the dining area highlighted by crown molding. Prepare chef-inspired meals in the spacious eat-in kitchen boasting stainless steel appliances, a double sink, and gas cooking! The mud room/laundry room offers additional convenient main-level storage space with walk-out stairs to the backyard extending plenty of space for your pets to run and play, lawn games, or create and cultivate your garden. The main level powder completes the main level. Ascend to the upper level to discover two sizeable bedrooms and a full bath to finish the tranquil upper-level sleeping quarters. Storing your seasonal items, sports, and gardening tools will be a breeze in the walk-out basement. Indulge in all this area has to offer by visiting Patapsco Valley State Park with its hiking trails and water activities, eating at one of the many restaurants with a plethora of diverse culinary specialties, walking on Catonsville’s charming Main Street, or attending the well know Catonsville Arts and Crafts Festival! Major commuter routes include I-695, I-70, and US-40.
Sold for $220,000
$220,000
50 Winters Ln, Catonsville, MD 21228
2beds
933sqft
Single Family Residence
Built in 1895
6,022 Square Feet Lot
$254,300 Zestimate®
$236/sqft
$2,023 Estimated rent
Home value
$254,300
$239,000 - $272,000
$2,023/mo
Zestimate® history
Owner options
List your home for rent
$2,023/mo
Rent Zestimate®
Find your next renter with Zillow Rental Manager. Plus, with online applications, you can quickly screen prospective tenants – for free.
$2,023/mo
Rent Zestimate®
Refinance and save
$1,119/mo
Est. payment
Refinancing to a lower rate could help reduce your monthly payments and save thousands over the life of the loan.
$1,119/mo
Est. payment
Explore your selling options
Work with a Zillow partner agent
Leverage their expertise and Zillow's premium Showcase listings to get your home seen by more buyers.
Get startedList with your own agent
Get your home in front of millions of buyers by listing it on Zillow.
Learn how to do itSell it yourself
Take full control of how buyers see your home on Zillow by listing For Sale by Owner (FSBO).
List your homeWhat's special
Double sinkStainless steel appliancesLaundry roomMud roomGas cookingExpansive level lotCovered front porch
Zillow last checked:
Listing updated:
Listed by:
Connor DeCicco 410-245-7838,
Northrop Realty
Bought with:
Albert Gomez, 574636
Smart Realty, LLC
Source: Bright MLS,MLS#: MDBC2088162
Facts & features
Interior
Bedrooms & bathrooms
- Bedrooms: 2
- Bathrooms: 2
- Full bathrooms: 1
- 1/2 bathrooms: 1
- Main level bathrooms: 1
Rooms
- Room types: Living Room, Dining Room, Primary Bedroom, Bedroom 2, Kitchen, Laundry, Storage Room, Utility Room
Basement
- Area: 549
Heating
- Heat Pump, Electric
Cooling
- Window Unit(s), Electric
Appliances
- Included: Dishwasher, Microwave, Exhaust Fan, Freezer, Ice Maker, Oven, Oven/Range - Gas, Stainless Steel Appliance(s), Washer, Dryer, Gas Water Heater
- Laundry: Dryer In Unit, Has Laundry, Main Level, Washer In Unit, Laundry Room
Features
- Combination Dining/Living, Attic, Ceiling Fan(s), Crown Molding, Dining Area, Kitchen - Country, Eat-in Kitchen, Kitchen - Table Space, Pantry, Recessed Lighting, Bathroom - Tub Shower, Dry Wall, Paneled Walls, Plaster Walls
- Flooring: Laminate, Vinyl, Concrete
- Doors: Six Panel
- Windows: Double Hung, Vinyl Clad
- Basement: Connecting Stairway,Partial,Heated,Exterior Entry,Rear Entrance,Unfinished,Walk-Out Access,Windows
- Has fireplace: No
Interior area
- Total structure area: 1,482
- Total interior livable area: 933 sqft
- Finished area above ground: 933
- Finished area below ground: 0
Property
Parking
- Parking features: Concrete, Driveway
- Has uncovered spaces: Yes
Accessibility
- Accessibility features: None
Features
- Levels: Three
- Stories: 3
- Exterior features: Sidewalks, Street Lights
- Pool features: None
- Fencing: Chain Link,Partial,Back Yard
- Has view: Yes
- View description: Garden, Trees/Woods
Lot
- Size: 6,022 Square Feet
- Dimensions: 1.00 x
- Features: Front Yard, Level, Rear Yard, SideYard(s), Suburban
Details
- Additional structures: Above Grade, Below Grade
- Parcel number: 04010108000470
- Zoning: R
- Special conditions: Standard
Construction
Type & style
- Home type: SingleFamily
- Architectural style: Traditional
- Property subtype: Single Family Residence
Materials
- Vinyl Siding
- Foundation: Other
Condition
- New construction: No
- Year built: 1895
Utilities & green energy
- Sewer: Public Sewer
- Water: Public
Community & HOA
Community
- Security: Main Entrance Lock, Smoke Detector(s)
- Subdivision: None Available
HOA
- Has HOA: No
Location
- Region: Catonsville
Financial & listing details
- Price per square foot: $236/sqft
- Tax assessed value: $156,867
- Annual tax amount: $1,901
- Date on market: 2/9/2024
- Listing agreement: Exclusive Right To Sell
- Ownership: Fee Simple
Price history
| Date | Event | Price |
|---|---|---|
| 3/12/2024 | Sold | $220,000+10%$236/sqft |
Source:  Bright MLS #MDBC2088162 Report a problem Bright MLS #MDBC2088162 Report a problem | ||
| 2/12/2024 | Pending sale | $200,000$214/sqft |
Source: Bright MLS #MDBC2088162 Report a problem | ||
| 2/9/2024 | Listed for sale | $200,000$214/sqft |
Source: Bright MLS #MDBC2088162 Report a problem | ||
| 9/11/2023 | Listing removed | -- |
Source: Bright MLS #MDBC2070232 Report a problem | ||
| 8/7/2023 | Listed for sale | $200,000$214/sqft |
Source: Bright MLS #MDBC2070232 Report a problem | ||
| 7/6/2023 | Pending sale | $200,000$214/sqft |
Source: Bright MLS #MDBC2070232 Report a problem | ||
| 7/6/2023 | Listed for sale | $200,000$214/sqft |
Source: Bright MLS #MDBC2070232 Report a problem | ||
| 6/27/2023 | Listing removed | $200,000$214/sqft |
Source: Bright MLS #MDBC2070232 Report a problem | ||
| 6/22/2023 | Listed for sale | $200,000+14.3%$214/sqft |
Source: Bright MLS #MDBC2070232 Report a problem | ||
| 8/7/2020 | Sold | $175,000$188/sqft |
Source: Public Record Report a problem | ||
| 6/19/2020 | Listed for sale | $175,000+25%$188/sqft |
Source: Redfin Corp #MDBC497168 Report a problem | ||
| 7/14/2017 | Sold | $140,000$150/sqft |
Source: EXIT Realty solds #8271140738081393031 Report a problem | ||
| 5/26/2017 | Pending sale | $140,000$150/sqft |
Source: Columbia - WEICHERT, REALTORS - New Colony #BC9952801 Report a problem | ||
| 5/19/2017 | Listed for sale | $140,000+115.4%$150/sqft |
Source: Weichert Realtors - New Colony #BC9952801 Report a problem | ||
| 9/24/2014 | Listing removed | $1,150$1/sqft |
Source: New Colony Property Management Report a problem | ||
| 8/28/2014 | Listed for rent | $1,150$1/sqft |
Source: Columbia - WEICHERT, REALTORS - New Colony #BC8385630 Report a problem | ||
| 12/24/2013 | Listing removed | $1,150$1/sqft |
Source: New Colony Property Management Report a problem | ||
| 10/11/2013 | Listed for rent | $1,150+4.5%$1/sqft |
Source: New Colony Property Management Report a problem | ||
| 10/10/2012 | Listing removed | $1,100$1/sqft |
Source: Columbia - WEICHERT, REALTORS - New Colony #BC7915297 Report a problem | ||
| 9/9/2012 | Listed for rent | $1,100$1/sqft |
Source: Columbia - WEICHERT, REALTORS - New Colony #BC7915297 Report a problem | ||
| 6/11/2003 | Sold | $65,000$70/sqft |
Source: Public Record Report a problem | ||
Public tax history
| Year | Property taxes | Tax assessment |
|---|---|---|
| 2025 | $3,294 +62.5% | $206,200 +23.3% |
| 2024 | $2,026 +6.6% | $167,200 +6.6% |
| 2023 | $1,901 +7.1% | $156,867 -6.2% |
| 2022 | $1,776 +7.6% | $167,200 +22.8% |
| 2021 | $1,651 +3.6% | $136,200 +3.6% |
| 2020 | $1,594 +3.7% | $131,500 -3.5% |
| 2019 | $1,537 +3.8% | $136,200 +11.5% |
| 2018 | $1,480 +3.4% | $122,100 +3.4% |
| 2017 | $1,431 -51.4% | $118,100 +3.5% |
| 2016 | $2,946 | $114,100 +3.6% |
| 2015 | $2,946 | $110,100 |
| 2014 | $2,946 | $110,100 |
| 2013 | -- | $110,100 -21.1% |
| 2012 | -- | $139,600 |
| 2011 | -- | $139,600 |
| 2010 | -- | $139,600 -12.8% |
| 2009 | -- | $160,130 +23.2% |
| 2008 | -- | $130,026 +30.1% |
| 2007 | -- | $99,923 +43.1% |
| 2006 | -- | $69,820 +5.8% |
| 2005 | -- | $65,990 +6.2% |
| 2004 | -- | $62,160 +6.6% |
| 2003 | -- | $58,330 +0.4% |
| 2002 | -- | $58,110 +0.4% |
| 2001 | -- | $57,890 |
Find assessor info on the county website
Neighborhood: 21228
Nearby homes
- $470,4005 bd3 ba1.8k sqft48 Winters Ln, Baltimore, MD 21208Off Market
- $297,0003 bd1 ba1.3k sqft52 Winters Ln, Baltimore, MD 21228Off Market
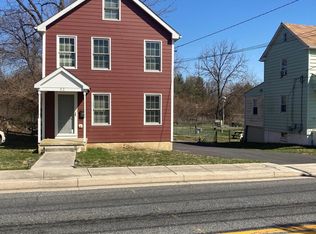
- $65,000-- bd-- ba-- sqft56 Winters Ln, Baltimore, MD 21228Off Market
- $322,500-- bd2 ba1.3k sqft46 Winters Ln, Baltimore, MD 21228Off Market
- $281,600-- bd1 ba2.6k sqft58 Winters Ln, Baltimore, MD 21228Off Market
- $404,9003 bd3 ba1.8k sqft44 Winters Ln, Baltimore, MD 21228Off Market
- $210,0004 bd3 ba1.3k sqft42 Winters Ln, Baltimore, MD 21228Sold
- $272,100-- bd1 ba1.7k sqft57 Winters Ln, Catonsville, MD 21228Off Market
Nearby schools
GreatSchools rating
- 8/10Hillcrest Elementary SchoolGrades: PK-5Distance: 0.6 mi
- 5/10Arbutus Middle SchoolGrades: 6-8Distance: 2.6 mi
- 8/10Catonsville High SchoolGrades: 9-12Distance: 1.1 mi
Schools provided by the listing agent
- Elementary: Catonsville
- Middle: Arbutus
- High: Catonsville
- District: Baltimore County Public Schools
Source: Bright MLS. This data may not be complete. We recommend contacting the local school district to confirm school assignments for this home.
Get a cash offer in 3 minutes
Find out how much your home could sell for in as little as 3 minutes with a no-obligation cash offer.
Estimated market value
$254,300
Get a cash offer in 3 minutes
Find out how much your home could sell for in as little as 3 minutes with a no-obligation cash offer.
Estimated market value
$254,300
- Maryland
- Baltimore County
- Catonsville
- 21228
- 50 Winters Ln
Nearby cities
Nearby zip codes
Other Catonsville Topics
