Skip main navigation
Closed
  • $217,500

    50 Woodbury Ln #78, Northfield, OH 44067

    3beds
    --sqft
    Townhouse, Condominium
    Built in 1991
    -- sqft lot
    $225,500 Zestimate®
    $--/sqft
    $1,801 Estimated rent

    Home value

    $225,500

    $205,000 - $248,000

    $1,801/mo

    Zestimate® history
    Loading
    Loading...

    Owner options

    List your home for rent

    $1,801/mo

    Rent Zestimate®

    Find your next renter with Zillow Rental Manager. Plus, with online applications, you can quickly screen prospective tenants – for free.

    Learn more

    $1,801/mo

    Rent Zestimate®

    Refinance and save

    $1,750/mo

    Est. payment

    Refinancing to a lower rate could help reduce your monthly payments and save thousands over the life of the loan.

    See today's rates

    $1,750/mo

    Est. payment

    Explore your selling options

    Work with a Zillow partner agent

    Leverage their expertise and Zillow's premium Showcase listings to get your home seen by more buyers.

    Get started

    List with your own agent

    Get your home in front of millions of buyers by listing it on Zillow.

    Learn how to do it

    Sell it yourself

    Take full control of how buyers see your home on Zillow by listing For Sale by Owner (FSBO).

    List your home

    What's special

    Modern light fixturesPrivate patioVersatile first-floor bedroomCozy guest bedroomVaulted primary suiteHunter douglas blindsPlush premium carpeting
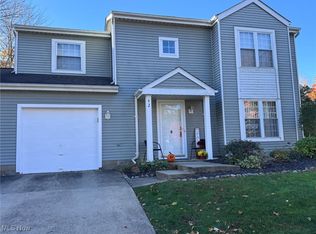
    Luxury for Less in Northfield Center! Beautiful, airy, and move-in ready, this 3-bedroom, 2-full-bath townhouse-style condo is nestled in the peaceful, and highly sought-after Courtyards of Woodbury. Step into a welcoming foyer that opens to a versatile first-floor bedroom (or home office) and a full bath. The vaulted living room, freshly painted walls, plush premium carpeting, and bright, updated kitchen with all appliances, breakfast bar, and wood laminate flooring create an inviting atmosphere. The first floor also includes a laundry room with utility tub, pantry/storage closet, and direct access to the attached one-car garage. Adjacent to the kitchen, a dining area with sliding doors leads to a private patio, perfect for relaxing or entertaining. Upstairs, the vaulted primary suite boasts two walk-in closets, while a cozy guest bedroom and a second full bath complete the layout. Additional features include modern light fixtures, Hunter Douglas blinds, and a beautifully landscaped front yard. Enjoy a prime location just minutes from shopping, dining, hospitals, I-271, downtown Akron and Cleveland, the Ohio Turnpike, Metro Parks, Towpath Trail, and Brandywine Falls. All that’s missing is you! 48 Hr. Notice please, seller works from home.

    Zillow last checked:

    Listing updated:

    Listed by:

    Seth B Task 216-276-1626 clientcare@taskteamcle.com,

    Berkshire Hathaway HomeServices Professional Realty,

    Jeannet Wright 216-269-3467,

    Berkshire Hathaway HomeServices Professional Realty

    Bought with:

    Christine N Deeter, 2022007401

    Keller Williams Chervenic Rlty

    Source: MLS Now,MLS#: 5148846MLS LogoOriginating MLS: Akron Cleveland Association of REALTORS

    Facts & features

    Interior

    Bedrooms & bathrooms
    • Bedrooms: 3
    • Bathrooms: 2
    • Full bathrooms: 2
    • Main level bathrooms: 1
    • Main level bedrooms: 1
    Primary bedroom
    • Features: Window Treatments
    • Level: Second
    • Dimensions: 17.00 x 16.00
    Bedroom
    • Features: Window Treatments
    • Level: First
    • Dimensions: 13.00 x 13.00
    Bedroom
    • Features: Window Treatments
    • Level: Second
    • Dimensions: 12.00 x 10.00
    Dining room
    • Description: Flooring: Laminate
    • Features: Window Treatments
    • Level: First
    • Dimensions: 9.00 x 9.00
    Kitchen
    • Description: Flooring: Laminate
    • Level: First
    • Dimensions: 9.00 x 8.00
    Laundry
    • Description: Flooring: Ceramic Tile
    • Level: First
    Living room
    • Features: Window Treatments
    • Level: First
    • Dimensions: 18.00 x 15.00
    Heating
    • Forced Air, Gas
    Cooling
    • Central Air
    Appliances
    • Included: Dishwasher, Microwave, Range, Refrigerator
    • Laundry: Main Level
    Features
    • Breakfast Bar, Ceiling Fan(s), Cathedral Ceiling(s), Eat-in Kitchen
    • Basement: None
    • Has fireplace: No

    Property

    Parking
    • Total spaces: 1
    • Parking features: Attached, Direct Access, Garage, Garage Door Opener, Paved
    • Attached garage spaces: 1
    Accessibility
    • Accessibility features: None
    Features
    • Levels: Two
    • Stories: 2
    • Patio & porch: Patio
    Details
    • Parcel number: 4002880
    • Special conditions: Standard

    Construction

    Type & style
    • Home type: Condo
    • Architectural style: Contemporary,Colonial
    • Property subtype: Townhouse, Condominium
    • Attached to another structure: Yes
    Materials
    • Aluminum Siding
    • Roof: Asphalt,Fiberglass
    Condition
    • Year built: 1991

    Utilities & green energy

    • Sewer: Public Sewer
    • Water: Public

    Community & HOA

    Community
    • Subdivision: Courtyards Of Woodbury
    HOA
    • Has HOA: No
    • Services included: Association Management, Insurance, Maintenance Grounds, Maintenance Structure, Reserve Fund, Snow Removal, Trash
    • HOA fee: $250 monthly
    Location
    • Region: Northfield

    Financial & listing details

    • Annual tax amount: $3,381
    • Date on market: 8/16/2025
    • Cumulative days on market: 32 days
    • Listing terms: Cash,Conventional

    Price history

    DateEventPrice
    9/25/2025Sold$217,500+3.6%
    Source: MLS Now #5148846 Report a problem
    9/16/2025Pending sale$210,000
    Source: MLS Now #5148846 Report a problem
    8/25/2025Contingent$210,000
    Source: MLS Now #5148846 Report a problem
    8/16/2025Listed for sale$210,000+75.1%
    Source: MLS Now #5148846 Report a problem
    4/24/2015Sold$119,900
    Source: MLS Now #3652574 Report a problem

    Public tax history

    Tax history is unavailable.

    Neighborhood: 44067

    Nearby schools

    GreatSchools rating
    Schools provided by the listing agent
    • District: Nordonia Hills CSD - 7710

    Source: MLS Now. This data may not be complete. We recommend contacting the local school district to confirm school assignments for this home.

    Get a cash offer in 3 minutes
    Find out how much your home could sell for in as little as 3 minutes with a no-obligation cash offer.
    Estimated market value
    $225,500
    Get a cash offer in 3 minutes
    Find out how much your home could sell for in as little as 3 minutes with a no-obligation cash offer.
    Estimated market value
    $225,500