This beautifully crafted custom home sits on a quiet cul-de-sac in Honeysuckle Creek Estates. The striking stone and brick exterior welcome you into a bright, open-concept living space designed for both comfort and entertaining. Impressive custom features such as the stone and brick fireplace, vaulted ceiling with large faux beam and grand light fixtures elevate this home's design. The kitchen is a chef’s dream, featuring stunning dual-tone cabinetry, stone countertops, a spacious island, and a separate coffee bar. The large primary suite is a private retreat, complete with a soaking tub, separate shower, dual vanities, and a huge walk-in closet. Upstairs, a private suite with its own ensuite bath is perfect for an older child, guest, or in-law. A dedicated office allows for a space for work, school or even an extra bedroom. Additional thoughtful touches include a built-in drop zone with extra storage and a utility room with added cabinets, a sink and folding space. Step outside to the fully covered back porch, where a built-in gas grill sets the stage for outdoor gatherings. The backyard also boasts a basketball court, making it a fantastic space for both relaxation and play. This home is a must-see!
Sold
Price Unknown
50 Wylie Dr, Sulphur Springs, TX 75482
4beds
2,503sqft
Single Family Residence
Built in 2018
0.8 Acres Lot
$473,900 Zestimate®
$--/sqft
$2,536 Estimated rent
Home value
$473,900
$450,000 - $498,000
$2,536/mo
Zestimate® history
Owner options
List your home for rent
$2,536/mo
Rent Zestimate®
Find your next renter with Zillow Rental Manager. Plus, with online applications, you can quickly screen prospective tenants – for free.
$2,536/mo
Rent Zestimate®
Refinance and save
Refinancing to a lower rate could help reduce your monthly payments and save thousands over the life of the loan.
Explore your selling options
Work with a Zillow partner agent
Leverage their expertise and Zillow's premium Showcase listings to get your home seen by more buyers.
Get startedList with your own agent
Get your home in front of millions of buyers by listing it on Zillow.
Learn how to do itSell it yourself
Take full control of how buyers see your home on Zillow by listing For Sale by Owner (FSBO).
List your homeWhat's special
Basketball courtStone and brick fireplaceStone and brick exteriorDedicated officeBuilt-in gas grillBright open-concept living spaceGrand light fixtures
Zillow last checked:
Listing updated:
Listed by:
Ryan Chester 0745849 9723635825,
Fathom Realty LLC 888-455-6040,
Sunni Chester 0744639 469-360-6864,
Fathom Realty LLC
Bought with:
Unrepresented Buyer
NON MLS
Source: NTREIS,MLS#: 21055543
Facts & features
Interior
Bedrooms & bathrooms
- Bedrooms: 4
- Bathrooms: 3
- Full bathrooms: 3
Primary bedroom
- Features: Ceiling Fan(s), En Suite Bathroom
- Level: First
- Dimensions: 16 x 14
Bedroom
- Level: First
- Dimensions: 12 x 12
Bedroom
- Level: First
- Dimensions: 11 x 12
Bedroom
- Features: En Suite Bathroom
- Level: Second
- Dimensions: 12 x 13
Primary bathroom
- Features: Built-in Features, Closet Cabinetry, Double Vanity, En Suite Bathroom, Granite Counters, Garden Tub/Roman Tub, Separate Shower
- Level: First
- Dimensions: 16 x 9
Dining room
- Level: First
- Dimensions: 16 x 10
Other
- Level: First
- Dimensions: 7 x 7
Other
- Level: Second
- Dimensions: 5 x 4
Kitchen
- Features: Breakfast Bar, Eat-in Kitchen, Kitchen Island, Pantry, Stone Counters
- Level: First
- Dimensions: 17 x 10
Living room
- Features: Ceiling Fan(s), Fireplace
- Level: First
- Dimensions: 18 x 17
Office
- Level: First
- Dimensions: 11 x 8
Utility room
- Features: Built-in Features, Utility Room, Utility Sink
- Level: First
- Dimensions: 8 x 7
Heating
- Central, Electric, Fireplace(s)
Cooling
- Central Air, Ceiling Fan(s), Electric
Appliances
- Included: Dishwasher, Electric Range, Microwave
Features
- Built-in Features, Decorative/Designer Lighting Fixtures, Double Vanity, Eat-in Kitchen, Granite Counters, Kitchen Island, Open Floorplan, Pantry, Vaulted Ceiling(s), Walk-In Closet(s)
- Flooring: Carpet, Tile
- Has basement: No
- Number of fireplaces: 1
- Fireplace features: Family Room, Gas Log, Stone
Interior area
- Total interior livable area: 2,503 sqft
Property
Parking
- Total spaces: 2
- Parking features: Driveway
- Attached garage spaces: 2
Features
- Levels: Two
- Stories: 2
- Exterior features: Basketball Court
- Pool features: None
- Fencing: None
Lot
- Size: 0.8 Acres
- Features: Back Yard, Cul-De-Sac, Interior Lot, Lawn, Few Trees
Details
- Parcel number: R000028135
Construction
Type & style
- Home type: SingleFamily
- Architectural style: Traditional,Detached
- Property subtype: Single Family Residence
- Attached to another structure: Yes
Materials
- Brick, Rock, Stone
- Foundation: Slab
- Roof: Composition
Condition
- Year built: 2018
Utilities & green energy
- Sewer: Aerobic Septic
- Water: Community/Coop
- Utilities for property: Electricity Connected, Septic Available, Water Available
Community & HOA
Community
- Subdivision: Honeysuckle Creek
HOA
- Has HOA: No
Location
- Region: Sulphur Springs
Financial & listing details
- Tax assessed value: $444,520
- Annual tax amount: $6,675
- Date on market: 9/15/2025
- Cumulative days on market: 235 days
- Listing terms: Cash,Conventional,FHA,VA Loan
Price history
| Date | Event | Price |
|---|---|---|
| 5/8/2026 | Sold | -- |
Source: NTREIS #21055543 Report a problem | ||
| 3/26/2026 | Contingent | $490,000$196/sqft |
Source: NTREIS #21055543 Report a problem | ||
| 3/16/2026 | Price change | $490,000-1.9%$196/sqft |
Source: NTREIS #21055543 Report a problem | ||
| 12/16/2025 | Price change | $499,500-3%$200/sqft |
Source: NTREIS #21055543 Report a problem | ||
| 9/15/2025 | Listed for sale | $515,000+33.8%$206/sqft |
Source: NTREIS #21055543 Report a problem | ||
| 9/2/2021 | Listing removed | -- |
Source:  Coldwell Banker Apex, Realtors Report a problem Coldwell Banker Apex, Realtors Report a problem | ||
| 8/16/2021 | Pending sale | $385,000$154/sqft |
Source: NTREIS #14639298 Report a problem | ||
| 8/1/2021 | Listed for sale | $385,000$154/sqft |
Source: NTREIS #14639298 Report a problem | ||
Public tax history
| Year | Property taxes | Tax assessment |
|---|---|---|
| 2024 | -- | $444,520 +12.2% |
| 2023 | -- | $396,070 +5.4% |
| 2022 | -- | $375,740 +38.6% |
| 2021 | -- | $271,050 |
| 2020 | -- | $271,050 +1190.7% |
| 2018 | -- | $21,000 |
Find assessor info on the county website
Neighborhood: 75482
Nearby homes
- $--1.232 AcresTbd Lot 55 Wylie Drive, Sulphur Springs, TX 75482Off Market
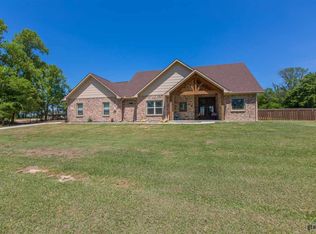
- $395,4003 bd3 ba2k sqft24 Wylie Dr, Sulphur Springs, TX 75482Off Market
- $--1.308 AcresTbd Lot 54 Wylie Drive, Sulphur Springs, TX 75482Off Market
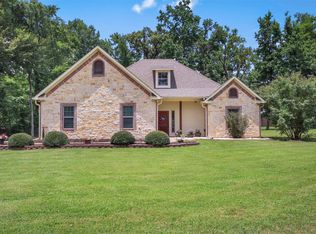
- $--3 bd2 ba1.8k sqft85 Wylie Dr, Sulphur Springs, TX 75482Sold
- $371,600-- bd-- ba1.8k sqft115 Katrina Dr, Sulphur Springs, TX 75482Off Market
- $418,000-- bd-- ba1.9k sqft69 Wylie Dr, Sulphur Springs, TX 75482Off Market
- $407,600-- bd-- ba1.8k sqft75 Wylie Dr, Sulphur Springs, TX 75482Off Market
- $--1 Acres199 Katrinia, Sulphur Springs, TX 75482Off Market
Nearby schools
GreatSchools rating
- 7/10Bowie Elementary SchoolGrades: K-3Distance: 3.4 mi
- 5/10Sulphur Springs Middle SchoolGrades: 6-8Distance: 5.6 mi
- 4/10Sulphur Springs High SchoolGrades: 9-12Distance: 5 mi
Schools provided by the listing agent
- Elementary: Sulphursp
- Middle: Sulphurspr
- High: Sulphurspr
- District: Sulphur Springs ISD
Source: NTREIS. This data may not be complete. We recommend contacting the local school district to confirm school assignments for this home.
Get a cash offer in 3 minutes
Find out how much your home could sell for in as little as 3 minutes with a no-obligation cash offer.
Estimated market value
$473,900
Get a cash offer in 3 minutes
Find out how much your home could sell for in as little as 3 minutes with a no-obligation cash offer.
Estimated market value
$473,900
- Texas
- Hopkins County
- Sulphur Springs
- 75482
- 50 Wylie Dr
Nearby cities
Nearby zip codes
Other Sulphur Springs Topics
