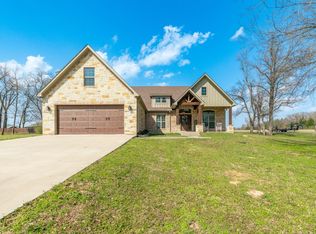
Discover Your Dream Home in Sulphur Springs! Nestled in the charming, quiet Honeysuckle Creek Estates, this custom-built 2015 gem on a sprawling 0.855-acre lot offers an ideal blend of comfort, convenience, and style. Boasting 3 spacious bedrooms, 2 luxurious baths, and a 2-car garage, this home is perfectly positioned for those seeking tranquility without sacrificing location. Located within the highly-acclaimed SSISD and just minutes from schools, shopping, and dining, this property promises a lifestyle of ease. Step inside and be greeted by an inviting vaulted family room, highlighted by a timeless stone-accented fireplace with cozy gas logs, creating a heartwarming ambiance. The open floor plan seamlessly connects the family room to the dining area and kitchen, where culinary dreams come to life. The kitchen features a central island, gas cooktop, microwave, and ample windows that fill the space with natural light and offer serene backyard views. The private, tranquil backyard is an oasis with ample space for gardening enthusiasts or simply enjoying the great outdoors. The large master suite is your personal retreat, featuring an ensuite bath with a garden tub, a tiled shower, and a spacious walk-in closet. A thoughtful split floor plan ensures privacy, while generous secondary bedrooms and a vast linen closet provide ample storage. Every detail has been considered, from the foam insulation ensuring energy efficiency to the generous laundry room equipped with built-ins. Exterior highlights include classic brick and stone architecture, wrought iron fencing, and mature trees that provide plenty of shade.
Situated on a peaceful cul-de-sac, this elegant property exudes curb appeal, offering a perfect blend of functionality and aesthetic beauty. Experience the best of Sulphur Springs living with this meticulously maintained home, ready for new memories to be made.
Sold
Price Unknown
85 Wylie Dr, Sulphur Springs, TX 75482
3beds
1,873sqft
Single Family Residence
Built in 2015
0.86 Acres Lot
$375,100 Zestimate®
$--/sqft
$2,171 Estimated rent
Home value
$375,100
Estimated sales range
Not available
$2,171/mo
Zestimate® history
Owner options
List your home for rent
$2,171/mo
Rent Zestimate®
Find your next renter with Zillow Rental Manager. Plus, with online applications, you can quickly screen prospective tenants – for free.
$2,171/mo
Rent Zestimate®
Refinance and save
Refinancing to a lower rate could help reduce your monthly payments and save thousands over the life of the loan.
Explore your selling options
Work with a Zillow partner agent
Leverage their expertise and Zillow's premium Showcase listings to get your home seen by more buyers.
Get startedList with your own agent
Get your home in front of millions of buyers by listing it on Zillow.
Learn how to do itSell it yourself
Take full control of how buyers see your home on Zillow by listing For Sale by Owner (FSBO).
List your homeWhat's special
Timeless stone-accented fireplaceWrought iron fencingOpen floor planSplit floor planPrivate tranquil backyardSerene backyard viewsVaulted family room
Zillow last checked:
Listing updated:
Listed by:
Kristi Brewer 0544414 903-243-2624,
Coldwell Banker Apex, REALTORS 972-772-9300
Bought with:
Michelle Blackmon
Freedom Realty
Source: NTREIS,MLS#: 20992044
Facts & features
Interior
Bedrooms & bathrooms
- Bedrooms: 3
- Bathrooms: 2
- Full bathrooms: 2
Primary bedroom
- Features: Closet Cabinetry, Ceiling Fan(s), En Suite Bathroom, Garden Tub/Roman Tub, Linen Closet, Separate Shower, Walk-In Closet(s)
- Level: First
- Dimensions: 15 x 14
Bedroom
- Features: Closet Cabinetry, Split Bedrooms, Walk-In Closet(s)
- Level: First
- Dimensions: 11 x 11
Bedroom
- Features: Built-in Features, Closet Cabinetry, Ceiling Fan(s), Walk-In Closet(s)
- Level: First
- Dimensions: 11 x 9
Dining room
- Level: First
- Dimensions: 12 x 11
Kitchen
- Features: Breakfast Bar, Built-in Features, Granite Counters, Kitchen Island, Pantry, Walk-In Pantry
- Level: First
- Dimensions: 15 x 12
Living room
- Features: Built-in Features, Ceiling Fan(s), Fireplace
- Level: First
- Dimensions: 20 x 19
Utility room
- Features: Built-in Features
- Level: First
- Dimensions: 11 x 5
Heating
- Central, Electric
Cooling
- Central Air, Electric, Heat Pump
Appliances
- Included: Dishwasher, Gas Cooktop, Disposal, Tankless Water Heater
- Laundry: Washer Hookup, Electric Dryer Hookup
Features
- Decorative/Designer Lighting Fixtures, Granite Counters, High Speed Internet, Open Floorplan, Pantry, Vaulted Ceiling(s)
- Flooring: Carpet, Ceramic Tile
- Has basement: No
- Number of fireplaces: 1
- Fireplace features: Gas Log, Stone
Interior area
- Total interior livable area: 1,873 sqft
Property
Parking
- Total spaces: 2
- Parking features: Garage, Garage Door Opener, Garage Faces Side
- Attached garage spaces: 2
Features
- Levels: One
- Stories: 1
- Patio & porch: Covered
- Pool features: None
- Fencing: Wrought Iron
Lot
- Size: 0.86 Acres
- Features: Acreage, Cul-De-Sac
Details
- Parcel number: R000028136
Construction
Type & style
- Home type: SingleFamily
- Architectural style: Traditional,Detached
- Property subtype: Single Family Residence
Materials
- Brick, Stone Veneer
- Foundation: Slab
- Roof: Composition
Condition
- Year built: 2015
Utilities & green energy
- Sewer: Aerobic Septic
- Water: Community/Coop
- Utilities for property: Electricity Available, Septic Available, Water Available
Green energy
- Energy efficient items: Doors, Insulation
Community & neighborhood
Security
- Security features: Fire Alarm
Location
- Region: Sulphur Springs
- Subdivision: Honeysuckle Creek
Other
Other facts
- Listing terms: Cash,Conventional
Price history
| Date | Event | Price |
|---|---|---|
| 8/21/2025 | Sold | -- |
Source: NTREIS #20992044 Report a problem | ||
| 8/21/2025 | Listed for sale | $390,000$208/sqft |
Source:  Coldwell Banker Apex, Realtors #20992044 Report a problem Coldwell Banker Apex, Realtors #20992044 Report a problem | ||
| 8/1/2025 | Pending sale | $390,000$208/sqft |
Source: NTREIS #20992044 Report a problem | ||
| 7/23/2025 | Contingent | $390,000$208/sqft |
Source: NTREIS #20992044 Report a problem | ||
| 7/18/2025 | Listed for sale | $390,000$208/sqft |
Source: NTREIS #20992044 Report a problem | ||
Public tax history
| Year | Property taxes | Tax assessment |
|---|---|---|
| 2024 | -- | $289,440 +7.8% |
| 2023 | -- | $268,520 |
| 2022 | -- | $268,520 +24% |
| 2021 | -- | $216,560 |
| 2020 | -- | $216,560 +13% |
| 2018 | -- | $191,600 |
Find assessor info on the county website
Neighborhood: 75482

Nearby schools
GreatSchools rating
- 7/10Bowie Elementary SchoolGrades: K-3Distance: 3.3 mi
- 5/10Sulphur Springs Middle SchoolGrades: 6-8Distance: 5.5 mi
- 4/10Sulphur Springs High SchoolGrades: 9-12Distance: 4.9 mi
Schools provided by the listing agent
- Elementary: Sulphurspr
- Middle: Sulphurspr
- High: Sulphurspr
- District: Sulphur Springs ISD
Source: NTREIS. This data may not be complete. We recommend contacting the local school district to confirm school assignments for this home.
Get a cash offer in 3 minutes
Find out how much your home could sell for in as little as 3 minutes with a no-obligation cash offer.
Estimated market value
$375,100
Get a cash offer in 3 minutes
Find out how much your home could sell for in as little as 3 minutes with a no-obligation cash offer.
Estimated market value
$375,100
- Texas
- Hopkins County
- Sulphur Springs
- 75482
- 85 Wylie Dr
Nearby cities
Nearby zip codes
Other Sulphur Springs Topics
