Skip main navigation
Off market
  • $2,700,200

    500 18th St #8D, New York, NY 10011

    1beds
    957sqft
    Condo
    Built in 2022
    -- sqft lot
    $2,700,200 Zestimate®
    $2,822/sqft
    $7,758 Estimated rent

    Home value

    $2,700,200

    $2.38M - $3.08M

    $7,758/mo

    Zestimate® history
    Loading
    Loading...

    Owner options

    List your home for rent

    $7,758/mo

    Rent Zestimate®

    Find your next renter with Zillow Rental Manager. Plus, with online applications, you can quickly screen prospective tenants – for free.

    Learn more

    $7,758/mo

    Rent Zestimate®

    Refinance and save

    $18,213/mo

    Est. payment

    Refinancing to a lower rate could help reduce your monthly payments and save thousands over the life of the loan.

    See today's rates

    $18,213/mo

    Est. payment

    Explore your selling options

    Work with a Zillow partner agent

    Leverage their expertise and Zillow's premium Showcase listings to get your home seen by more buyers.

    Get started

    List with your own agent

    Get your home in front of millions of buyers by listing it on Zillow.

    Learn how to do it

    Sell it yourself

    Take full control of how buyers see your home on Zillow by listing For Sale by Owner (FSBO).

    List your home

    What's special

    White princess quartzite countertopsPrivate diningPremium stacked washer-dryerPrimary suiteVein-cut grigio onyxState-of-the-art home automation systemCloset space

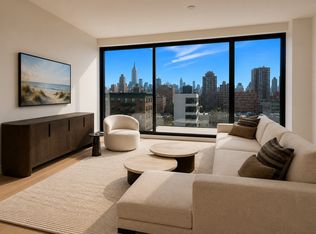
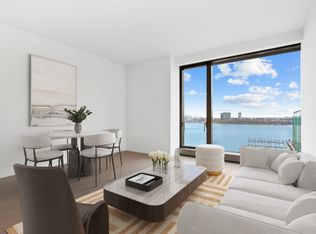
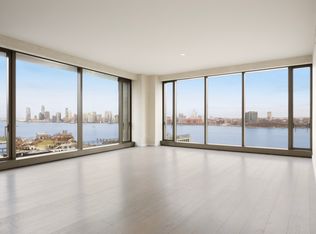
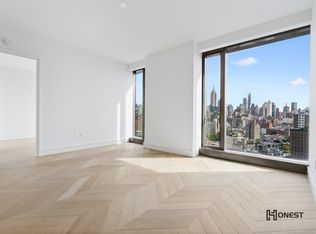
    One High Line - Where the High Line Meets the Hudson River. One High Line offers exceptional condominium residences developed by Witkoff and Access Industries, with architecture by Bjarke Ingels Group, interior design by Gabellini Sheppard and Gilles et Boissier. The High Line Club offers owners exclusive privileges from Faena Hotel, access to curated partnerships, and thoughtfully designed amenity spaces overlooking The High Line, creating a truly distinguished residential offering in the most dynamic Downtown location. West 8D is a 957 SF one-bedroom and one-and-a-half-bathroom residence curated by Gabellini Sheppard Associates. This special home boasts a generous living/dining room and open kitchen custom-designed by Bulthaup, complete with White Princess Quartzite countertops and backsplash, a robust Gaggenau appliance package and stainless-steel fixtures by CEA Design. The primary suite, complete with floor-to-ceiling windows, welcomes natural light throughout the day. The elegant ensuite bath is clad in Taj Mahal Quartzite and has radiant heated flooring, custom Lumix double-sink vanity, integrated illuminated medicine cabinet, and etched glass doors. West 8D is equipped with a signature powder room adorned in vein-cut Grigio Onyx, ample storage and closet space, premium stacked washer-dryer and a state-of-the-art home automation system by Kraus Hi-Tech. Residents of One High Line will enjoy amenities including a 75' lap pool and jacuzzi, spa with steam, sauna, and treatments rooms, fitness center with private training studios, golf simulator and virtual gaming, children's playroom, private dining, games lounge, as well as premier services provided by the flagship Faena Hotel, New York located in the East Tower. On-site Parking and Storage are available for purchase. The complete offering terms are in an offering plan available from Sponsor. File No. CD16-0214. This is not an offering. Sponsor: 76 Eleventh Avenue Property Owner LLC, c/o The Witkoff Group, 233 Broadway, Suite 2305, New York NY 10279. This advertising material is not an offer to sell nor a solicitation of an offer to buy to residents of any jurisdiction in which registration requirements have not been fulfilled. Equal Housing Opportunity.

    This property is off market, which means it's not currently listed for sale or rent on Zillow. This may be different from what's available on other websites or public sources.
    Facts & features

    Interior

    Bedrooms & bathrooms
    • Bedrooms: 1
    • Bathrooms: 2
    • Full bathrooms: 1
    • 1/2 bathrooms: 1
    Cooling
    • Central
    Appliances
    • Included: Dishwasher, Dryer, Washer
    Interior area
    • Total interior livable area: 957 sqft

    Construction

    Type & style
    • Home type: Condo
    Condition
    • Year built: 2022

    Community & HOA

    Community
    • Features: Doorman
    HOA
    • Has HOA: Yes
    • HOA fee: $1,512 monthly
    Location
    • Region: New York

    Financial & listing details

    • Price per square foot: $2,822/sqft

    Price history

    DateEventPrice
    5/21/2024Listing removed$2,265,000$2,367/sqft
    Source: StreetEasy #3ac03a54c4d8b1d6c04d0de0980c66e3 Report a problem
    2/7/2024Listed for sale$2,265,000+2%$2,367/sqft
    Source: StreetEasy Report a problem
    10/17/2023Listing removed--
    Source: StreetEasy Report a problem
    8/10/2023Listed for sale$2,220,000$2,320/sqft
    Source: StreetEasy Report a problem
    3/1/2023Listing removed--
    Source: StreetEasy Report a problem
    9/13/2022Listed for sale$2,220,000$2,320/sqft
    Source: StreetEasy Report a problem

    Public tax history

    Tax history is unavailable.

    Neighborhood: Chelsea

    Nearby schools

    GreatSchools rating