Skip main navigation
Sold for $717,000
  • $717,000

    500 24th Street, Denver, CO 80205

    2beds
    1,699sqft
    Townhouse
    Built in 2007
    -- sqft lot
    $678,500 Zestimate®
    $422/sqft
    $3,759 Estimated rent

    Home value

    $678,500

    $631,000 - $733,000

    $3,759/mo

    Zestimate® history
    Loading
    Loading...

    Owner options

    List your home for rent

    $3,759/mo

    Rent Zestimate®

    Find your next renter with Zillow Rental Manager. Plus, with online applications, you can quickly screen prospective tenants – for free.

    Learn more

    $3,759/mo

    Rent Zestimate®

    Refinance and save

    $4,480/mo

    Est. payment

    Refinancing to a lower rate could help reduce your monthly payments and save thousands over the life of the loan.

    See today's rates

    $4,480/mo

    Est. payment

    Explore your selling options

    Work with a Zillow partner agent

    Leverage their expertise and Zillow's premium Showcase listings to get your home seen by more buyers.

    Get started

    List with your own agent

    Get your home in front of millions of buyers by listing it on Zillow.

    Learn how to do it

    Sell it yourself

    Take full control of how buyers see your home on Zillow by listing For Sale by Owner (FSBO).

    List your home

    What's special

    Gas fireplaceCorner unitSpectacular views of downtownHalf bathRooftop deckMaster suiteFloor-to-ceiling windows
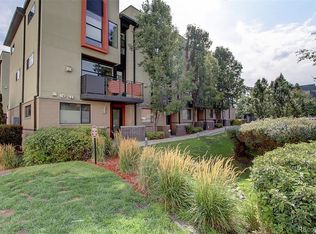
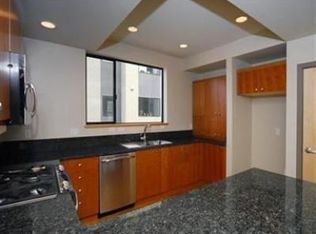
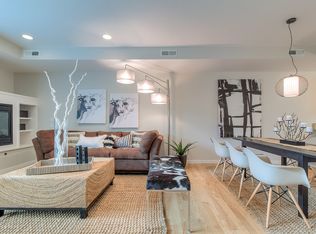
    Contemporary sophistication and urban convenience converge in the heart of Denver. Part of the neighborhoods of Curtis Park and Five Points both vibrant and colorful urban places. This well designed property offers a unique blend of style, comfort, and functionality, making it the perfect place to call home. Entry off the street for this end/corner unit through a gate to the front steps. As you enter, the first room is a office/flex space, removed from the rest of the living area for privacy and separation. You’ll find a half bath as well as garage access on the main level. Upstairs you’ll find an open-concept layout which is bathed in natural light, creating an inviting atmosphere where you can host gatherings, chill in the living room or cook a meal. The gas fireplace helps you relax and unwind where floor-to-ceiling windows offer stunning views of the surrounding neighborhood. Step outside to the balcony and enjoy your morning coffee as you soak in the sights and sounds of the city. The third floor hosts the master suite with high ceilings, walk-in closet, and ¾ bath. An additional bedroom offers flexibility for guests, home office space, or whatever your lifestyle demands. Continue up the stairs to the private tranquil rooftop deck with spectacular views of downtown! Bring your green thumb, the homeowners have added garden beds on a drip system so you can sit in nature while in the city. Conveniently located in the heart of Denver, close to some of the city's best dining, shopping, and entertainment options. Explore nearby parks, museums, and cultural attractions, or simply take a leisurely stroll through the neighborhood and soak in the vibrant atmosphere. Seller would love the future buyer to purchase all furniture. Basically new and a great fit to the home. Please reach out to the LA to discuss.

    Zillow last checked:

    Listing updated:

    Listed by:

    Lauren Eddy 720-289-9472 Lauren.Eddy@westandmain.com,

    West and Main Homes Inc

    Bought with:

    Beth Sand, 100000102

    LIV Sotheby's International Realty

    Source: REcolorado as distributed by MLS GRID,MLS#: 6446906MLS Logo

    Facts & features

    Interior

    Bedrooms & bathrooms
    • Bedrooms: 2
    • Bathrooms: 4
    • Full bathrooms: 1
    • 3/4 bathrooms: 1
    • 1/2 bathrooms: 2
    • Main level bathrooms: 1
    Primary bedroom
    • Description: 3rd Floor
    • Level: Upper
    Bedroom
    • Description: 3rd Floor
    • Level: Upper
    Primary bathroom
    • Description: 3rd Floor
    • Level: Upper
    Bathroom
    • Level: Main
    Bathroom
    • Description: 3rd Floor
    • Level: Upper
    Bathroom
    • Description: 2nd Floor
    • Level: Upper
    Dining room
    • Description: 2nd Floor
    • Level: Upper
    Kitchen
    • Description: 2nd Floor
    • Level: Upper
    Laundry
    • Description: 3rd Floor
    • Level: Upper
    Office
    • Level: Main
    Heating
    • Forced Air
    Cooling
    • Central Air
    Appliances
    • Included: Dishwasher, Disposal, Dryer, Microwave, Refrigerator, Self Cleaning Oven, Washer
    • Laundry: In Unit
    Features
    • Ceiling Fan(s), Granite Counters, High Ceilings, Pantry, Primary Suite
    • Flooring: Carpet, Tile, Wood
    • Windows: Double Pane Windows, Skylight(s)
    • Has basement: No
    • Number of fireplaces: 1
    • Fireplace features: Family Room
    • Common walls with other units/homes: End Unit
    Interior area
    • Total structure area: 1,699
    • Total interior livable area: 1,699 sqft
    • Finished area above ground: 1,699

    Property

    Parking
    • Total spaces: 1
    • Parking features: Garage - Attached
    • Attached garage spaces: 1
    Features
    • Levels: Three Or More
    • Entry location: Exterior Access
    • Patio & porch: Deck, Rooftop
    • Exterior features: Balcony
    • Has view: Yes
    • View description: City
    Details
    • Parcel number: 234114033
    • Zoning: R-3
    • Special conditions: Standard

    Construction

    Type & style
    • Home type: Townhouse
    • Architectural style: Urban Contemporary
    • Property subtype: Townhouse
    • Attached to another structure: Yes
    Materials
    • Block, Metal Siding, Stucco
    • Roof: Other
    Condition
    • Year built: 2007

    Utilities & green energy

    • Sewer: Public Sewer

    Community & neighborhood

    Security
    • Security features: Carbon Monoxide Detector(s), Secured Garage/Parking
    Location
    • Region: Denver
    • Subdivision: Five Points

    HOA & financial

    HOA
    • Has HOA: Yes
    • HOA fee: $354 monthly
    • Services included: Maintenance Grounds, Maintenance Structure, Sewer, Snow Removal, Trash, Water
    • Association name: MSI
    • Association phone: 303-420-4433

    Other

    Other facts
    • Listing terms: Cash,Conventional
    • Ownership: Individual

    Price history

    DateEventPrice
    1/7/2025Sold$717,000-1%$422/sqft
    Source: REcolorado as distributed by MLS GRID #6446906 Report a problem
    11/23/2024Pending sale$724,000$426/sqft
    Source: REcolorado as distributed by MLS GRID #6446906 Report a problem
    10/17/2024Listed for sale$724,000+2.5%$426/sqft
    Source: REcolorado as distributed by MLS GRID #6446906 Report a problem
    4/20/2021Sold$706,475+17.8%$416/sqft
    Source: Public Record Report a problem
    7/16/2018Sold$599,500$353/sqft
    Source: Public Record Report a problem
    6/9/2018Pending sale$599,500$353/sqft
    Source: Look Management LLC #4894520 Report a problem
    6/7/2018Listed for sale$599,500$353/sqft
    Source: Look Management LLC #4894520 Report a problem
    6/6/2018Pending sale$599,500$353/sqft
    Source: Look Management LLC #4894520 Report a problem
    5/30/2018Listed for sale$599,500+48%$353/sqft
    Source: Look Management LLC #4894520 Report a problem
    7/31/2009Sold$405,000-8%$238/sqft
    Source: Public Record Report a problem
    3/21/2009Listing removed$440,000$259/sqft
    Source: Active Website #734151 Report a problem
    1/16/2009Listed for sale$440,000$259/sqft
    Source: Listhub #734151 Report a problem

    Public tax history

    YearProperty taxesTax assessment
    2024$3,801 +8.1%$49,050 -6.1%
    2023$3,517 +3.6%$52,230 +18.1%
    2022$3,395 +6%$44,230 -2.8%
    2021$3,203 +2.9%$45,500 +5.4%
    2020$3,113 -3.5%$43,172 -0.7%
    2019$3,225 $43,474 +4.3%
    2018$3,225 +0.3%$41,680
    2017$3,215 +16.8%$41,680 +18.3%
    2016$2,752 +20.4%$35,220
    2015$2,285 0%$35,220 +28%
    2014$2,286 -12.6%$27,510
    2013$2,615 +17.9%$27,510 -11.5%
    2012$2,218 -12.5%$31,100
    2011$2,536 +2.2%$31,100 -18.3%
    2010$2,480 +55.7%$38,080
    2009$1,593 $38,080 +59.6%
    2008-- $23,860

    Find assessor info on the county website

    Neighborhood: Five Points

    Nearby schools

    GreatSchools rating
    Schools provided by the listing agent
    • Elementary: Wyatt
    • Middle: DSST: Cole
    • High: East
    • District: Denver 1

    Source: REcolorado as distributed by MLS GRID. This data may not be complete. We recommend contacting the local school district to confirm school assignments for this home.

    Get a cash offer in 3 minutes
    Find out how much your home could sell for in as little as 3 minutes with a no-obligation cash offer.
    Estimated market value
    $678,500
    Get a cash offer in 3 minutes
    Find out how much your home could sell for in as little as 3 minutes with a no-obligation cash offer.
    Estimated market value
    $678,500