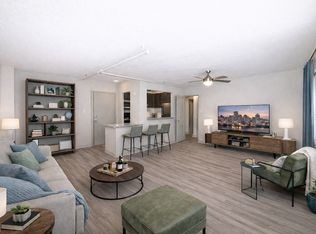
Introducing The Skyline Floor Plan in the heart of Nashville. With 620 sq ft, this thoughtfully crafted 1 bedroom, 1 bathroom retreat offers a convenient urban living experience. The Skyline combines modern design with high-end amenities to provide unmatched comfort and style. Residents enjoy features such as in-unit laundry, a fitness center, and a rooftop pool. This floor plan offers a flexible living space ideal for those seeking a vibrant city lifestyle. Contact us today to schedule your tour of this exceptional living experience.
Apartment for rent
$1,549/moFees may apply
500 5th Ave N, APT 507, Nashville, TN 37219
1beds
620sqft
Price may not include required fees and charges. Learn more|
Apartment
Available now
Cats, dogs OK
What's special
Rooftop poolModern designFlexible living spaceIn-unit laundryHigh-end amenities
- 24 days |
- -- |
- -- |
Zillow last checked:
Listing updated:
Travel times

Let’s turn your rent into credit progress
Build credit history with every on-time payment and get credit for the payment you’re already making.
Facts & features
Interior
Bedrooms & bathrooms
- Bedrooms: 1
- Bathrooms: 1
- Full bathrooms: 1
Features
- Bar, Granite Counters
Interior area
- Total interior livable area: 620 sqft
Property
Parking
- Details: Contact manager
Features
- Stories: 9
- Patio & porch: Deck, Terrace
- Exterior features: Generous Closet Space, Hardwood Style Flooring, Limited Access Building, Modern Cabinets, Nearby Tennessee State Capitol, Stainless Steel Appliance Package, Walking Distance to Germantown Farmer's Market
- Pool features: Pool
- Has view: Yes
- View description: Rooftop Terrace with City Views
Lot
- Features: Views
Construction
Type & style
- Home type: Apartment
- Property subtype: Apartment
Condition
- Year built: 1960
- Major remodel year: 2017
Building
Details
- Building name: Vetra 500 Fifth
Management
- Pets allowed: Yes
Community & HOA
Community
- Features: Fitness Center, Park, Pool
HOA
- Amenities included: Fitness Center, Laundry, Park, Pool
Location
- Region: Nashville
Financial & listing details
- Lease term: 3 months, 4 months, 5 months, 6 months, 7 months, 8 months, 9 months, 10 months, 11 months, 12 months
Price history
| Date | Event | Price |
|---|---|---|
| 8/15/2026 | Price change | $1,549+3.3%$2/sqft |
Source: Zillow Rentals Report a problem | ||
| 8/14/2026 | Price change | $1,499-3.2%$2/sqft |
Source: Zillow Rentals Report a problem | ||
| 8/1/2026 | Price change | $1,549+6.9%$2/sqft |
Source: Zillow Rentals Report a problem | ||
| 7/21/2026 | Listed for rent | $1,449-6.5%$2/sqft |
Source: Zillow Rentals Report a problem | ||
| 7/6/2026 | Listing removed | $1,549$2/sqft |
Source: Zillow Rentals Report a problem | ||
| 7/3/2026 | Listed for rent | $1,549+27.1%$2/sqft |
Source: Zillow Rentals Report a problem | ||
| 6/24/2026 | Listing removed | $1,219$2/sqft |
Source: Zillow Rentals Report a problem | ||
| 6/19/2026 | Listed for rent | $1,219-15.9%$2/sqft |
Source: Zillow Rentals Report a problem | ||
| 10/17/2023 | Listing removed | -- |
Source: Zillow Rentals Report a problem | ||
| 10/10/2023 | Listed for rent | $1,449$2/sqft |
Source: Zillow Rentals Report a problem | ||
Neighborhood: Capitol Hill Area
Nearby schools
GreatSchools rating
- 5/10Jones ElementaryGrades: PK-5Distance: 1.4 mi
- 4/10John Early Paideia Middle MagnetGrades: 6-8Distance: 1.8 mi
- 4/10Pearl Cohn Magnet High SchoolGrades: 9-12Distance: 1.8 mi
Nearby apartments for rent



Similar homes for rent
There are 9 available units in this apartment building