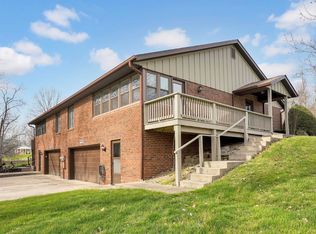
RARE FIND IN BEDFORD... Quality built brick CARE-FREE CONDO in desirable Greentree Estates. Community of only 12 units. Ranch over basement features 2 Bedrooms and 3 FULL Baths. This affordable, quality built condo boasts a spacious Great Room with a formal dining area with a cathedral ceiling, leading to a 3-Season sunroom. Freshly painted throughout. High-end Andersen replacement windows Trex open deck. The well-appointed eat-in kitchen offers an abundance of oak cabinetry, newer stainless steel appliances, and a breakfast nook with scenic views of rolling fields and woods. The owner's suite is complemented by a private bath with a dressing area and a generous walk-in closet. Laundry room on main level. The lower walkout level includes a large family room, a full bath, a work or crafting space and a two-car garage. Roof 2023. Feb 2024 Water Heater. Gas furnance 2014. June 2024 A/C. Make carefree living your everday lifestyle in this great condo.
Closed
$226,000
500-6 Greentree Dr, Bedford, IN 47421
2beds
2,076sqft
Condominium
Built in 1984
-- sqft lot
$243,100 Zestimate®
$--/sqft
$1,855 Estimated rent
Home value
$243,100
$229,000 - $258,000
$1,855/mo
Zestimate® history
Owner options
List your home for rent
$1,855/mo
Rent Zestimate®
Find your next renter with Zillow Rental Manager. Plus, with online applications, you can quickly screen prospective tenants – for free.
$1,855/mo
Rent Zestimate®
Refinance and save
$3,276/mo
Est. payment
Refinancing to a lower rate could help reduce your monthly payments and save thousands over the life of the loan.
$3,276/mo
Est. payment
Explore your selling options
Work with a Zillow partner agent
Leverage their expertise and Zillow's premium Showcase listings to get your home seen by more buyers.
Get startedList with your own agent
Get your home in front of millions of buyers by listing it on Zillow.
Learn how to do itSell it yourself
Take full control of how buyers see your home on Zillow by listing For Sale by Owner (FSBO).
List your homeWhat's special
High-end andersen replacement windowsTrex open deckTwo-car garageSpacious great roomLower walkout levelGenerous walk-in closetWork or crafting space
Zillow last checked:
Listing updated:
Listed by:
Lesa Miller Offc:812-650-3600,
Realty Professionals
Bought with:
VICKY SPEER, LLC, RB14031711
Williams Carpenter Realtors
Source: IRMLS,MLS#: 202444232
Facts & features
Interior
Bedrooms & bathrooms
- Bedrooms: 2
- Bathrooms: 3
- Full bathrooms: 3
- Main level bedrooms: 2
Bedroom 1
- Level: Main
Bedroom 2
- Level: Main
Family room
- Level: Basement
- Area: 286
- Dimensions: 22 x 13
Kitchen
- Level: Main
- Area: 171
- Dimensions: 19 x 9
Living room
- Level: Main
- Area: 360
- Dimensions: 20 x 18
Heating
- Natural Gas, Forced Air
Cooling
- Central Air, Ceiling Fan(s)
Appliances
- Included: Disposal, Microwave, Refrigerator, Washer, Dryer-Electric, Electric Range, Gas Water Heater
Features
- 1st Bdrm En Suite, Cathedral Ceiling(s), Ceiling Fan(s), Walk-In Closet(s), Laminate Counters, Tub and Separate Shower, Tub/Shower Combination, Great Room, Custom Cabinetry
- Flooring: Carpet, Laminate, Vinyl
- Windows: Double Pane Windows
- Basement: Partial,Finished
- Has fireplace: No
- Fireplace features: Family Room
Interior area
- Total structure area: 2,560
- Total interior livable area: 2,076 sqft
- Finished area above ground: 1,216
- Finished area below ground: 860
Property
Parking
- Total spaces: 2
- Parking features: Attached, Garage Door Opener, Garage Utilities, Concrete
- Attached garage spaces: 2
- Has uncovered spaces: Yes
Features
- Levels: One
- Stories: 1
- Patio & porch: Porch Covered, Enclosed
Lot
- Features: Irregular Lot, Rural
Details
- Parcel number: 470612320006.000010
- Zoning: R-1
Construction
Type & style
- Home type: Condo
- Architectural style: Ranch
- Property subtype: Condominium
Materials
- Brick
- Roof: Composition
Condition
- New construction: No
- Year built: 1984
Utilities & green energy
- Electric: Duke Energy Indiana
- Gas: CenterPoint Energy
- Sewer: Public Sewer
- Water: Public, Bedford City Utilities
Community & HOA
Community
- Security: Smoke Detector(s)
- Subdivision: Greentree Estates
HOA
- Has HOA: Yes
- HOA fee: $1,800 annually
Location
- Region: Bedford
Financial & listing details
- Tax assessed value: $201,100
- Annual tax amount: $1,832
- Date on market: 11/15/2024
- Listing terms: Cash,Conventional
Price history
| Date | Event | Price |
|---|---|---|
| 12/20/2024 | Sold | $226,000+0.5% |
Source:  IRMLS #202444232 Report a problem IRMLS #202444232 Report a problem | ||
| 11/15/2024 | Listed for sale | $224,900 |
Source: IRMLS #202444232 Report a problem | ||
Public tax history
| Year | Property taxes | Tax assessment |
|---|---|---|
| 2025 | $1,951 +8.9% | $201,100 +3.1% |
| 2024 | $1,792 +8% | $195,100 +8.9% |
| 2023 | $1,660 +12.3% | $179,200 +8% |
| 2022 | $1,478 +5.1% | $166,000 +12.3% |
| 2021 | $1,406 +2.1% | $147,800 +5.1% |
| 2020 | $1,377 +3.1% | $140,600 +2.1% |
| 2019 | $1,336 +3.2% | $137,700 +3.1% |
| 2018 | $1,295 +2% | $133,600 +3.2% |
| 2017 | $1,269 | $129,500 +2% |
| 2016 | $1,269 -2.3% | $126,900 -2.4% |
| 2014 | $1,299 | $130,000 +0.1% |
| 2013 | $1,299 -0.5% | $129,900 -5.6% |
| 2012 | $1,306 +18.8% | $137,600 +25.2% |
| 2011 | $1,099 -0.8% | $109,900 -0.8% |
| 2010 | $1,108 | $110,800 |
| 2009 | $1,108 +2% | $110,800 +1.9% |
| 2007 | $1,087 | $108,700 |
Find assessor info on the county website
Neighborhood: 47421
Nearby homes
- $226,2002 bd2 ba1.2k sqft500-7 Greentree Dr, Bedford, IN 47421Off Market
- $195,0502 bd3 ba2.5k sqft500 Greentree Dr UNIT 11, Bedford, IN 47421Sold
- $222,0002 bd3 ba1.2k sqft500-4 Greentree Dr, Bedford, IN 47421Off Market
- $209,2002 bd2 ba1k sqft500-8 Greentree Dr, Bedford, IN 47421Off Market
- $214,7002 bd2 ba1.5k sqft500-1 Greentree Dr, Bedford, IN 47421Off Market
- $226,3002 bd3 ba1.2k sqft500-3 Greentree Dr, Bedford, IN 47421Off Market
- $223,6002 bd3 ba1.2k sqft500-5 Greentree Dr, Bedford, IN 47421Off Market
- $212,0002 bd3 ba2.2k sqft500-3 Greentree Dr, Bedford, IN 47421Off Market
Nearby schools
GreatSchools rating
- 6/10Shawswick Elementary SchoolGrades: K-6Distance: 3.9 mi
- 7/10Bedford Middle SchoolGrades: 7-8Distance: 1.9 mi
- 4/10Bedford-North Lawrence High SchoolGrades: 9-12Distance: 1.1 mi
Schools provided by the listing agent
- Elementary: Parkview
- Middle: Bedford
- High: Bedford-North Lawrence
- District: North Lawrence Community Schools
Source: IRMLS. This data may not be complete. We recommend contacting the local school district to confirm school assignments for this home.
Sell for more on Zillow
Get a Zillow Showcase℠ listing at no additional cost and you could sell for .
$243,100
2% more
+$4,862
With Zillow Showcase(estimated)
$247,962
Sell for more on Zillow
Get a Zillow Showcase℠ listing at no additional cost and you could sell for .
$243,100
2% more
+$4,862
With Zillow Showcase(estimated)
$247,962
- Indiana
- Lawrence County
- Bedford
- 47421
- 500-6 Greentree Dr
