Enjoy low-maintenance living in this beautifully updated 2-bedroom, 3-bath solid brick condo, ideally located in a welcoming and conveniently situated community. Thoughtful updates throughout include Amish-built cabinetry, granite countertops, new flooring, updated appliances, and new windows in the sun porch — offering both style and peace of mind. The spacious interior provides comfortable living and great flow, highlighted by a bright 4-season room that’s perfect for relaxing, entertaining, or enjoying your morning coffee year-round. The large open basement offers incredible flexibility, whether you’re looking to create a home office, workout space, hobby area, or additional living space. For added convenience and accessibility, a chairlift is readily available to be installed to easily transport you between the basement and main level. Outside, you'll find a beautifully landscaped corner lot and the added bonus of a 2-car attached garage. Combining thoughtful updates, functional space, and a desirable community setting, this well-maintained condo offers comfort, convenience, and easy living all in one. Schedule your showing today!
Active under contract
Price cut: $50K (7/10)
$185,000
500 Greentree Dr Unit 11, Bedford, IN 47421
2beds
2,560sqft
:
Get pre-qualified$1,250/mo
Condominium
Built in 1985
-- sqft lot
$183,300 Zestimate®
$--/sqft
$-- HOA
What's special
- 123 days |
- 590 |
- 30 |
Zillow last checked:
Listing updated:
Listed by:
Miranda Mann Cell:812-583-4779,
Berkshire Hathaway HomeServices Indiana Realty-Bloomington
Source: IRMLS,MLS#: 202610270
Facts & features
Interior
Bedrooms & bathrooms
- Bedrooms: 2
- Bathrooms: 3
- Full bathrooms: 3
- Main level bedrooms: 2
Bedroom 1
- Level: Main
Bedroom 2
- Level: Main
Dining room
- Level: Main
- Area: 64
- Dimensions: 8 x 8
Family room
- Level: Lower
- Area: 351
- Dimensions: 27 x 13
Kitchen
- Level: Main
- Area: 162
- Dimensions: 18 x 9
Living room
- Level: Main
- Area: 272
- Dimensions: 17 x 16
Heating
- Electric, Heat Pump
Cooling
- Central Air
Appliances
- Included: Dishwasher, Microwave, Refrigerator, Dryer-Electric, Electric Oven, Electric Range, Electric Water Heater
Features
- Basement: Walk-Out Access,Finished,Brick
- Has fireplace: No
Interior area
- Total structure area: 2,560
- Total interior livable area: 2,560 sqft
- Finished area above ground: 2,076
- Finished area below ground: 484
Video & virtual tour
Property
Parking
- Total spaces: 2
- Parking features: Attached
- Attached garage spaces: 2
Features
- Levels: Two
- Stories: 2
Lot
- Features: Corner Lot
Details
- Parcel number: 470612320009.000010
Construction
Type & style
- Home type: Condo
- Property subtype: Condominium
Materials
- Brick
Condition
- New construction: No
- Year built: 1985
Utilities & green energy
- Sewer: Public Sewer
- Water: Public
Community & HOA
Community
- Subdivision: Greentree Estates
Location
- Region: Bedford
Financial & listing details
- Annual tax amount: $4,424
- Date on market: 3/27/2026
- Listing terms: Cash,Conventional,FHA,USDA Loan
Estimated market value
$183,300
$174,000 - $192,000
$2,603/mo
Price history
| Date | Event | Price |
|---|---|---|
| 7/10/2026 | Price change | $185,000-21.3% |
Source:  IRMLS #202610270 Report a problem IRMLS #202610270 Report a problem | ||
| 6/10/2026 | Price change | $235,000-4.1% |
Source: IRMLS #202610270 Report a problem | ||
| 5/15/2026 | Price change | $245,000-1.6% |
Source: IRMLS #202610270 Report a problem | ||
| 3/27/2026 | Listed for sale | $249,000-6% |
Source: IRMLS #202610270 Report a problem | ||
| 1/25/2026 | Listing removed | $265,000 |
Source: IRMLS #202529048 Report a problem | ||
| 10/31/2025 | Price change | $265,000-1.5% |
Source: IRMLS #202529048 Report a problem | ||
| 9/18/2025 | Price change | $269,000-0.4% |
Source: IRMLS #202529048 Report a problem | ||
| 8/26/2025 | Price change | $270,000-1.8% |
Source: IRMLS #202529048 Report a problem | ||
| 7/24/2025 | Listed for sale | $275,000 |
Source: IRMLS #202529048 Report a problem | ||
Public tax history
Tax history is unavailable.
Monthly payment
Est. payment
Payment breakdown
Explore the cost of this home by adjusting the details. Changes won't be saved.Climate risks
Neighborhood: 47421
Nearby schools
GreatSchools rating
- 5/10Shawswick Elementary SchoolGrades: K-6Distance: 3.9 mi
- 6/10Bedford Middle SchoolGrades: 7-8Distance: 2 mi
- 5/10Bedford-North Lawrence High SchoolGrades: 9-12Distance: 1.1 mi
Schools provided by the listing agent
- Elementary: Parkview
- Middle: Bedford
- High: Bedford-North Lawrence
- District: North Lawrence Community Schools
Source: IRMLS. This data may not be complete. We recommend contacting the local school district to confirm school assignments for this home.
- $222,5002 bd3 ba1.2k sqft500-4 Greentree Dr, Bedford, IN 47421Off Market
- $209,3002 bd2 ba1k sqft500-8 Greentree Dr, Bedford, IN 47421Off Market
- $215,3002 bd2 ba1.5k sqft500-1 Greentree Dr, Bedford, IN 47421Off Market
- $226,0002 bd3 ba1.2k sqft500-3 Greentree Dr, Bedford, IN 47421Off Market
- $224,9002 bd3 ba1.2k sqft500-5 Greentree Dr, Bedford, IN 47421Off Market
- $297,2002 bd3 ba2.2k sqft500-3 Greentree Dr, Bedford, IN 47421Off Market
- $226,0002 bd3 ba2k sqft500-6 Greentree Dr, Bedford, IN 47421Sold
- $215,6002 bd2 ba1.5k sqft500-2 Greentree Dr, Bedford, IN 47421Off Market
A local agent can set up tours, give advice and negotiate with sellers.
A local lender can help you make sure your offer is ready when you are.
Similar homes
- $195,0003 bd2 ba1.3k sqft117 Robinhood Ln, Bedford, IN 47421For Sale
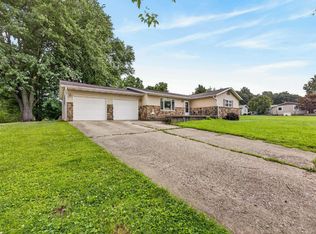 MLS ID #202625884, Natasha Johns, Williams Carpenter Realtors. IRMLS
 - $160,0003 bd3 ba2.6k sqft1708 K St, Bedford, IN 47421For Sale
 MLS ID #202618473, Natasha Johns, Williams Carpenter Realtors. IRMLS
 - $182,9003 bd2 ba1.3k sqft819 18th St, Bedford, IN 47421For Sale
 MLS ID #202616452, Deborah Tomaro, Deb Tomaro Real Estate. IRMLS
 - $174,9003 bd2 ba1.3k sqft921 Lincoln Ave, Bedford, IN 47421For Sale
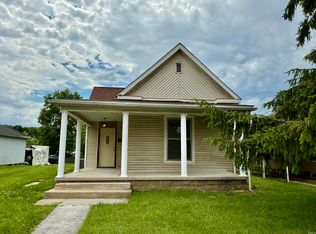 MLS ID #202622796, Bradley Mundy, RE/MAX Acclaimed Properties. IRMLS
 - $195,0004 bd2 ba1.7k sqft122 Edgewood Dr, Bedford, IN 47421ActiveMLS ID #22090136, Bradley McCleerey, Mark Dietel Realty, LLC. MIBOR as distributed by MLS GRID
- $174,9003 bd2 ba1.6k sqft427 Q St, Bedford, IN 47421For SaleMLS ID #202621959, Mirandia Stone, Compass Realty. IRMLS
- $189,9003 bd2 ba1.4k sqft54 Maddox Ln, Bedford, IN 47421For SaleMLS ID #202613713, Stacy Lafferty, RE/MAX Acclaimed Properties. IRMLS
- $219,9004 bd2 ba1.3k sqft2713 U St, Bedford, IN 47421For SaleMLS ID #202613976, Matthew E Corey, Williams Carpenter Realtors. IRMLS
- $235,0003 bd2 ba2k sqft3915 Washington Ave, Bedford, IN 47421ActiveMLS ID #22115385, Terisa Messmer, Key Realty Indiana. MIBOR as distributed by MLS GRID
- $250,0003 bd2 ba1.8k sqft151 White Ln, Bedford, IN 47421For SaleMLS ID #202611391, Kayla Burgi, RE/MAX Acclaimed Properties. IRMLS
- $165,0003 bd2 ba1.2k sqft142 Heartland St, Bedford, IN 47421For SaleMLS ID #202613387, Natasha Johns, Williams Carpenter Realtors. IRMLS
- $214,9002 bd2 ba1.3k sqft1716 15th St, Bedford, IN 47421For SaleMLS ID #202620253, Bobbi J Benish, Benish Real Estate Group. IRMLS
- $259,9003 bd3 ba2.2k sqft306 20th St, Bedford, IN 47421For SaleMLS ID #202614756, VICKY SPEER, LLC, Williams Carpenter Realtors. IRMLS
- $215,0004 bd3 ba2k sqft1138 M St, Bedford, IN 47421For SaleMLS ID #202618555, Nathan Staggs, Hoosier Homefinders, Inc.. IRMLS
- $186,0002 bd1 ba1.8k sqft2931 Washington Ave, Bedford, IN 47421For SaleMLS ID #202543210, Wendy Fulkerson Kohlmeier, eXp Realty LLC. IRMLS
- $169,9003 bd2 ba1.3k sqft1225 17th St, Bedford, IN 47421For SaleMLS ID #202620020, Karen A Goodwine, Williams Carpenter Realtors. IRMLS
- $230,0004 bd2 ba2.4k sqft1503 16th St, Bedford, IN 47421For SaleMLS ID #202623444, Natasha Johns, Williams Carpenter Realtors. IRMLS
- $235,0005 bd2 ba2.3k sqft2920 V St, Bedford, IN 47421For SaleMLS ID #202605299, Miranda Mann, Berkshire Hathaway HomeServices Indiana Realty-Bloomington. IRMLS
- $249,9003 bd2 ba1.4k sqft185 Vinegar Hill Rd, Bedford, IN 47421For SaleMLS ID #202624207, Nathan Staggs, Hoosier Homefinders, Inc.. IRMLS
- $155,0004 bd2 ba2k sqft1617 M St, Bedford, IN 47421For SaleMLS ID #202620960, Stacy Lafferty, RE/MAX Acclaimed Properties. IRMLS
